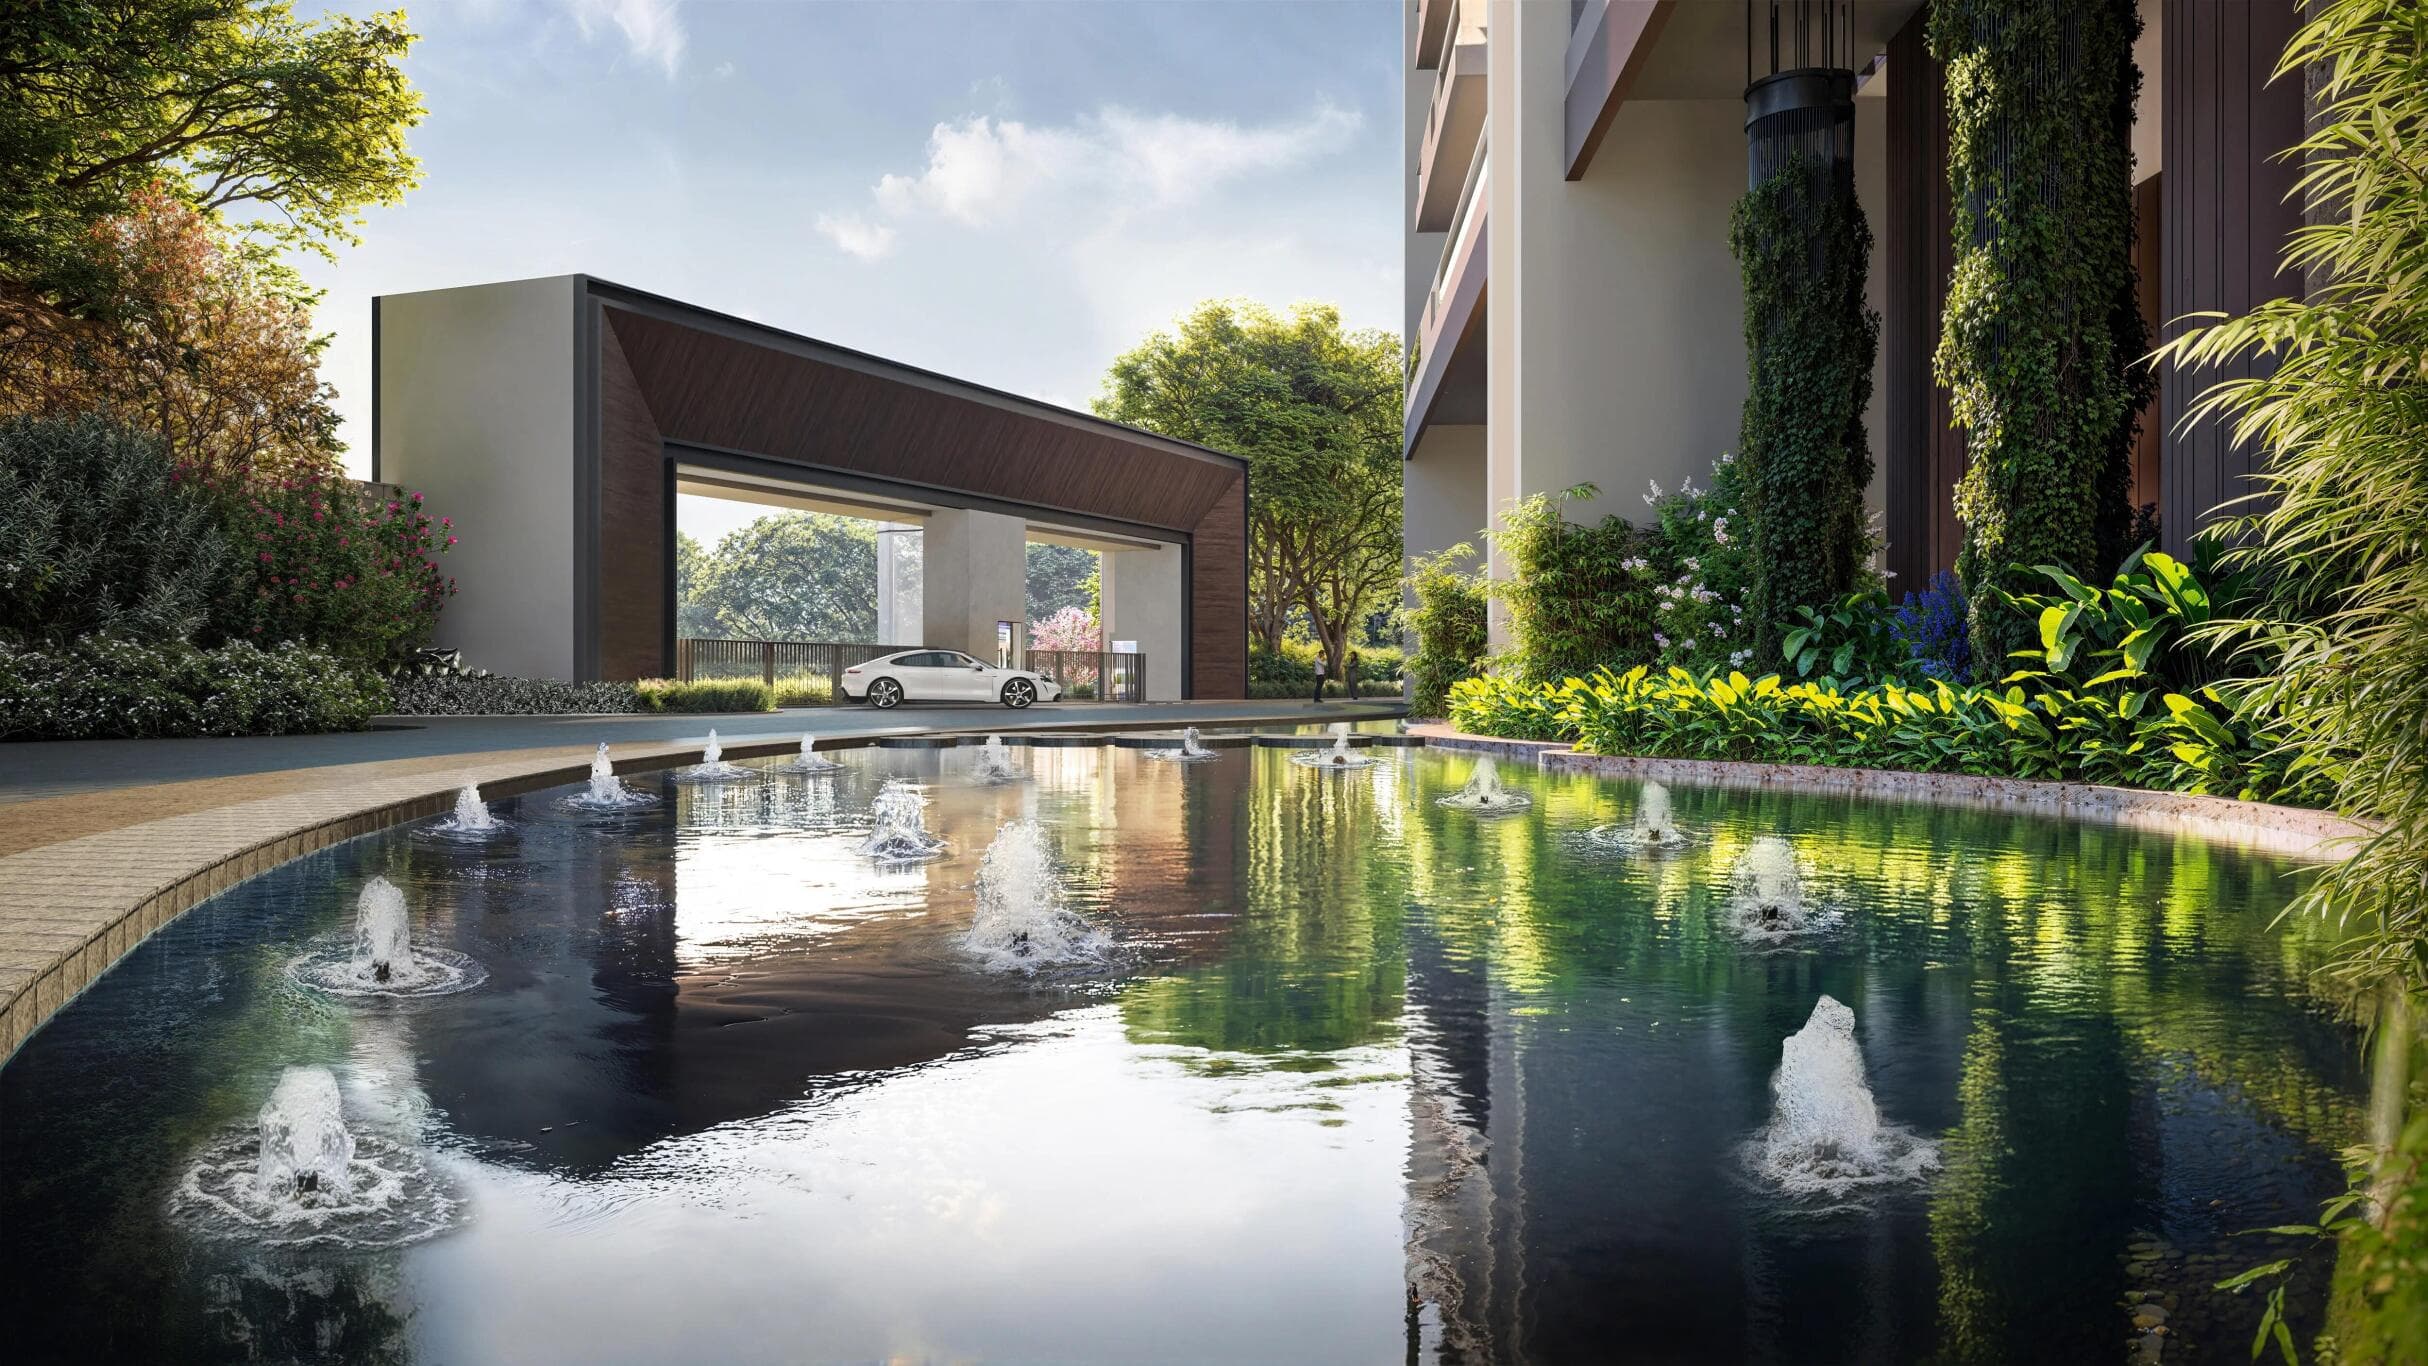
Adani The Marq in Sector 102A, Gurgaon
Dwarka Expressway, Sector 102A, Gurgaon, Haryana
Adani The Marq is a premium luxury residential project by Adani Realty in Sector 102A, Dwarka Expressway, Gurgaon, offering spacious 3 and 4 BHK high-rise residences with upscale amenities, modern design, and excellent connectivity to Dwarka Expressway, Delhi, and IGI Airport.
Project Overview – Adani The Marq
Adani The Marq is being developed by Adani Realty in Sector 102A, Dwarka Expressway, Gurugram. Key project highlights (per brochure): • 2 iconic towers, G+46 storeys • 3-Level basement parking • ~5-acre corner site at the junction of 60m and 75m sector roads • IGBC Pre-Certified GOLD rating (GH 240971) • Double-height ground floor (6m) for an elevated spatial experience • 3 Tier Security; 3 BHK & 4 BHK Plush Residences • HARERA Reg No. RC/REP/HARERA/GGM/1042/774/2026/14 dated 24.02.2026 • License No. 24 of 2012 dated 27.03.2012 & 131 of 2025 dated 29.07.2025 Unit configurations (per brochure floor plates): • 3 BHK A — RERA Carpet 1,333.12 sq.ft., Saleable 2,475 sq.ft., Balcony 504.29 sq.ft. • 3 BHK A (Service-Personnel) — RERA Carpet 1,386.51 sq.ft., Saleable 2,490 sq.ft. • 3 BHK B — RERA Carpet 1,287.59 sq.ft., Saleable 2,375 sq.ft. • 3 BHK B' — RERA Carpet 1,288.99 sq.ft., Saleable 2,375 sq.ft. • 4 BHK — RERA Carpet 1,785.75 sq.ft., Saleable 3,295 sq.ft., Balcony 644.23 sq.ft. Indicative pricing: ₹17,000 per sq.ft. + PLC + GST (~₹3.99 Cr onwards). Payment plan: 30:40:30.
Location Advantage – Sector 102A
Adani The Marq enjoys a strategic address in Sector 102A, Gurgaon. Connectivity & Accessibility: • Located in a well-established catchment with strong access to key roads and daily-use infrastructure around Sector 102A. • Suitable for buyers evaluating residential development opportunities with better livability, visibility, and future appreciation. • Supported by nearby schools, hospitals, work hubs, retail zones, and lifestyle destinations depending on the surrounding micro-market. • Easy movement for residents, customers, employees, and investors across major parts of Gurugram / NCR.
Price & Unit Size Overview
Base Price
₹3.99 Crore Onwards
Amenities & Features
SPORTS
- •Multipurpose Court
- •Pickleball Court
- •Snooker / Pool Table
- •Foosball
- •Squash Court
- •Indoor Badminton
- •Table Tennis
- •Dartboard
- •Air Hockey
- •Carrom
POOL
- •Outdoor Half Olympic Pool
KIDS
- •Kids Play Area
WELLNESS
- •Yoga & Meditation
- •Aerobics
- •Spa Room
- •Medical Room
FITNESS
- •Gymnasium
RECREATION
- •Mini Theater
- •Business Centre with VC Facility
- •Restaurant & Cafe
- •Library
- •Senior Citizen Space
LANDSCAPE
- •Pet Park
- •Amphitheatre
- •Gazebo
- •Reflexology Path
- •Rolling Mounds
- •Shallow Waterbody
LUXURY
- •VRV/VRF Air Conditioning (heat & cool)
SECURITY
- •Digital Main Door Lock
- •Video Door Phone
- •3 Tier Security
Why Invest in Adani The Marq?
G+46 Twin Towers
IGBC Gold Pre-Certified (GH 240971)
Double-Height Ground Floor (6m)
3-Level Basement Parking
3 Tier Security
Corner Site at 60m & 75m Road Junction
VRV/VRF Air Conditioning (Heat + Cool)
Direct Access to IGI Airport & Diplomatic Enclave II
Who Should Consider Adani The Marq?
Adani The Marq is ideal for the following audience profiles: • End-users seeking a luxury Dwarka Expressway address with G+46 vertical living and IGBC Gold pre-certification. • Families looking for spacious 3 BHK or 4 BHK plush residences with VRV/VRF AC and premium modular kitchens. • Investors targeting long-term capital appreciation in the Dwarka Expressway corridor with proximity to IGI Airport and Diplomatic Enclave II. • Buyers comfortable with an indicative budget of approximately ₹4.04 Crore onwards (₹17,000 per sq.ft. + PLC + GST).
Floor Plans & Layouts
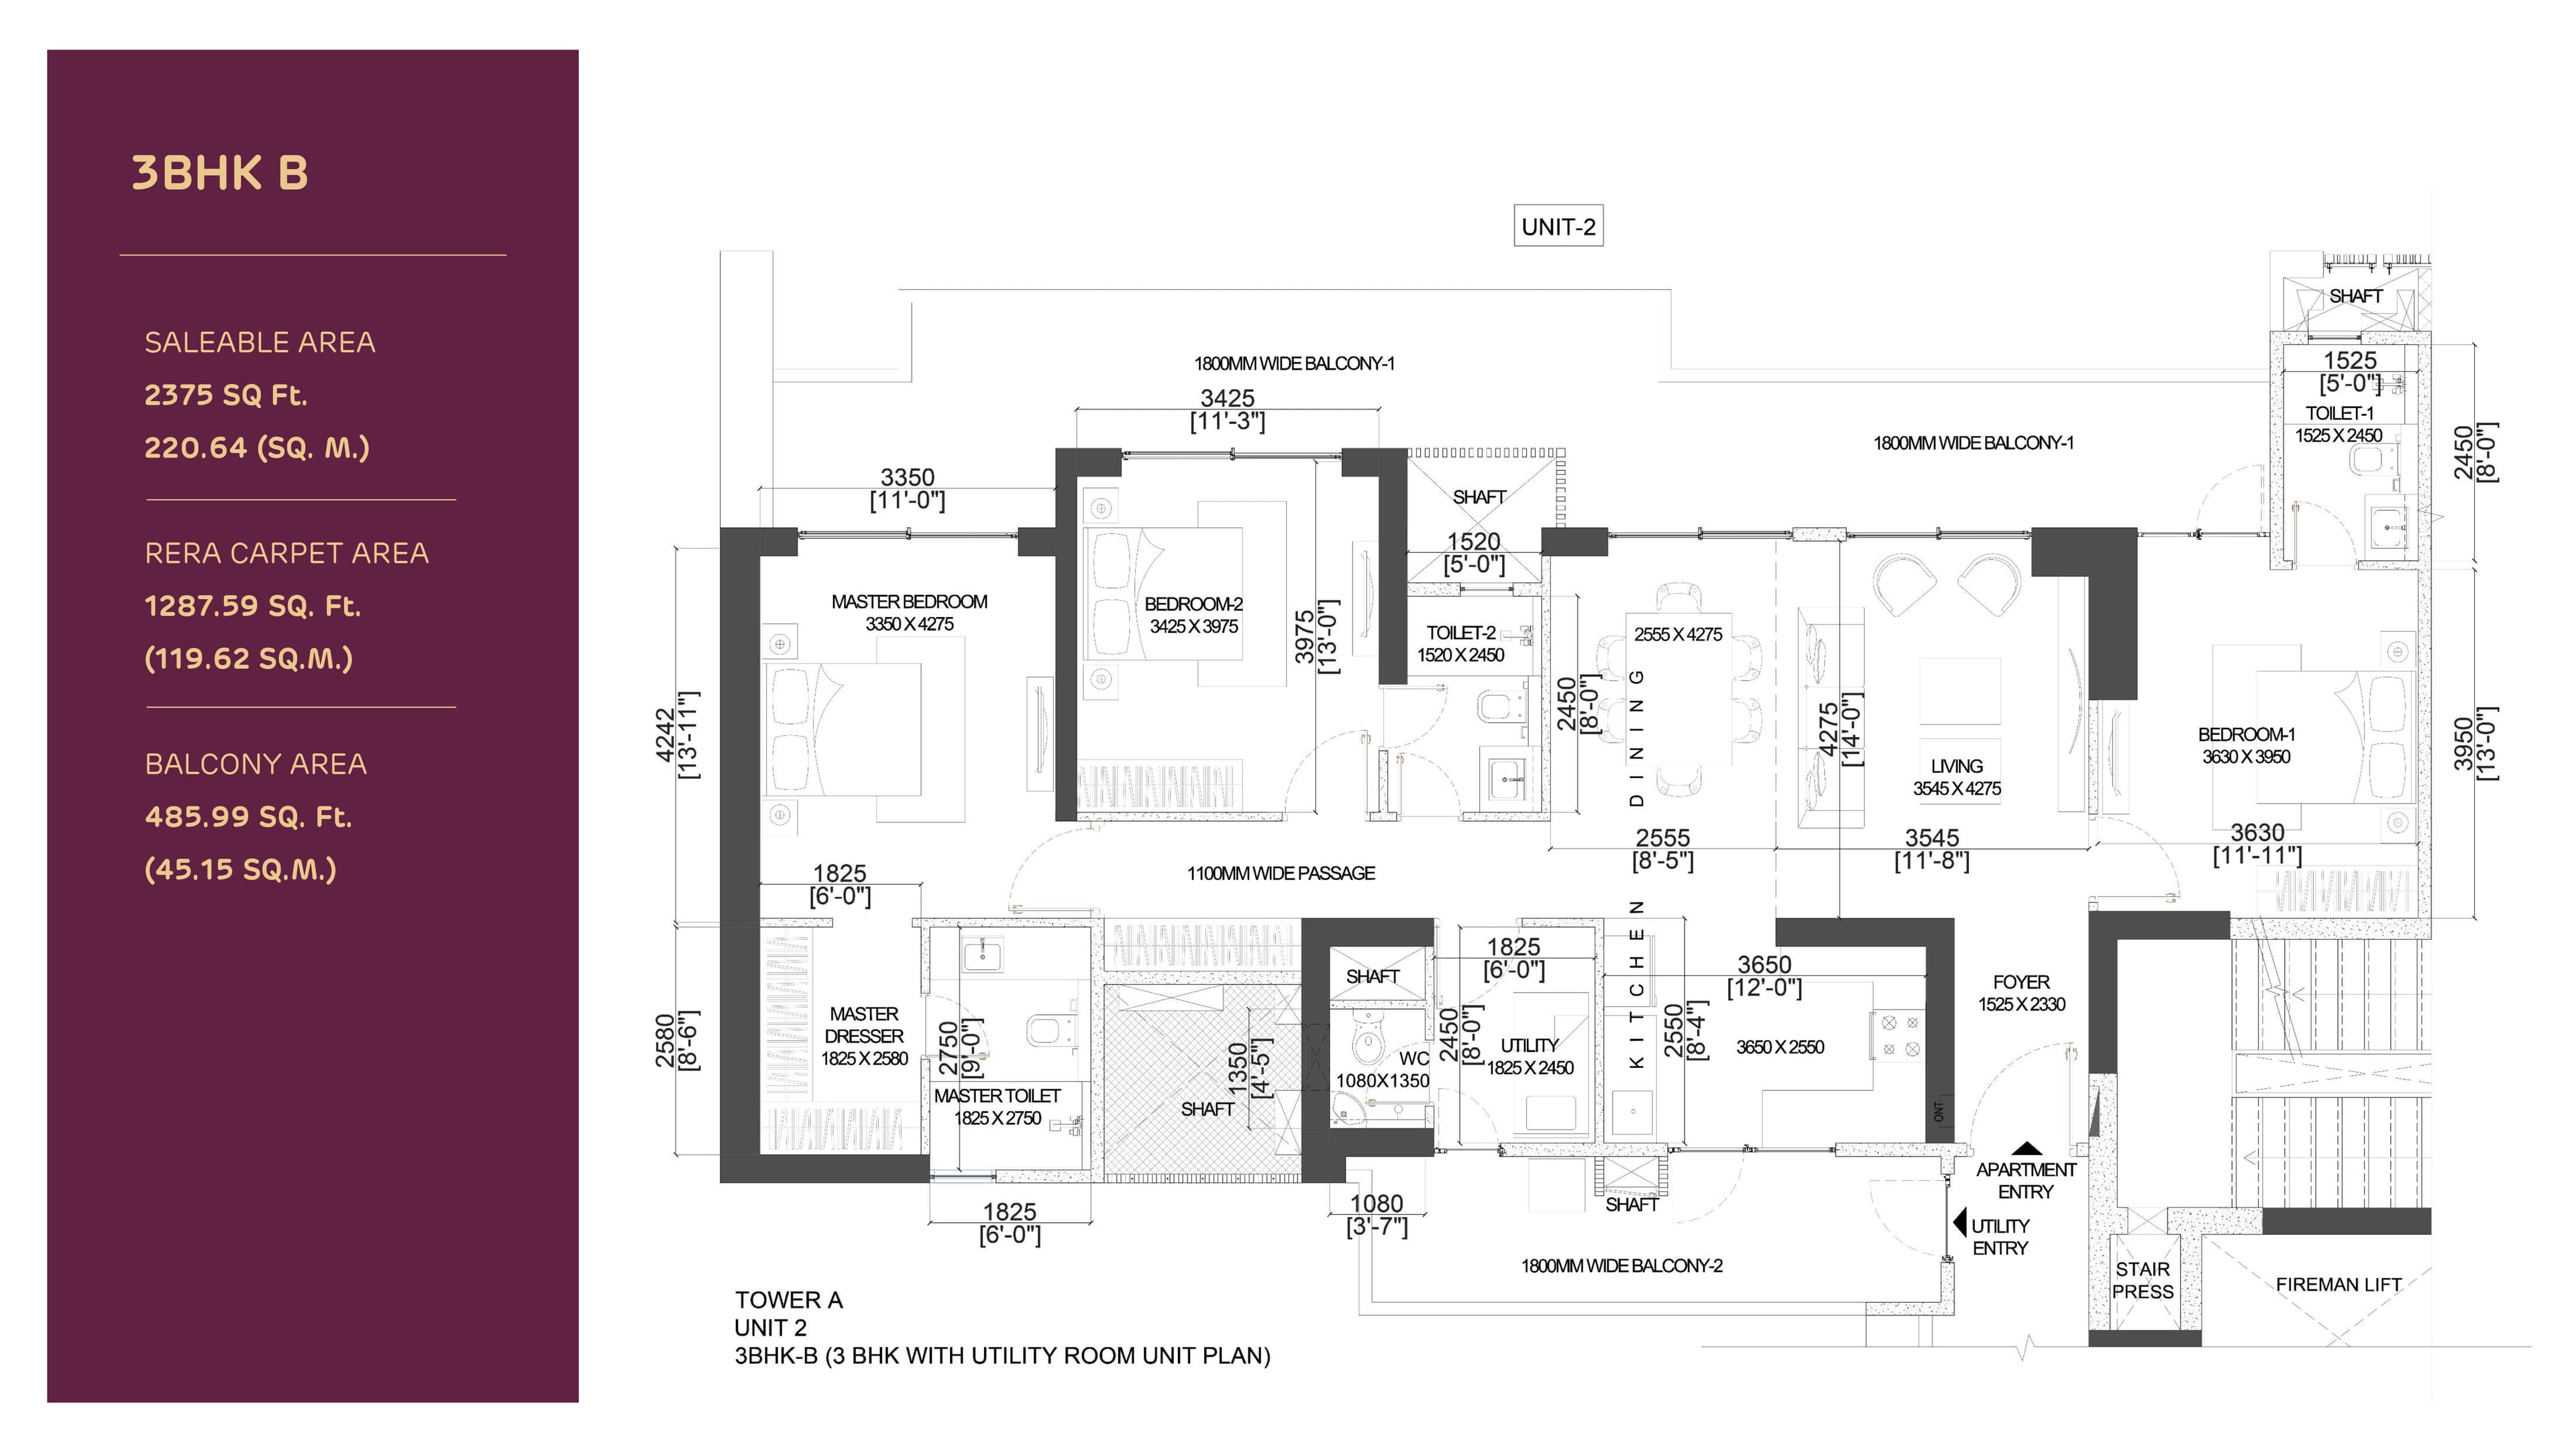
3BHK B
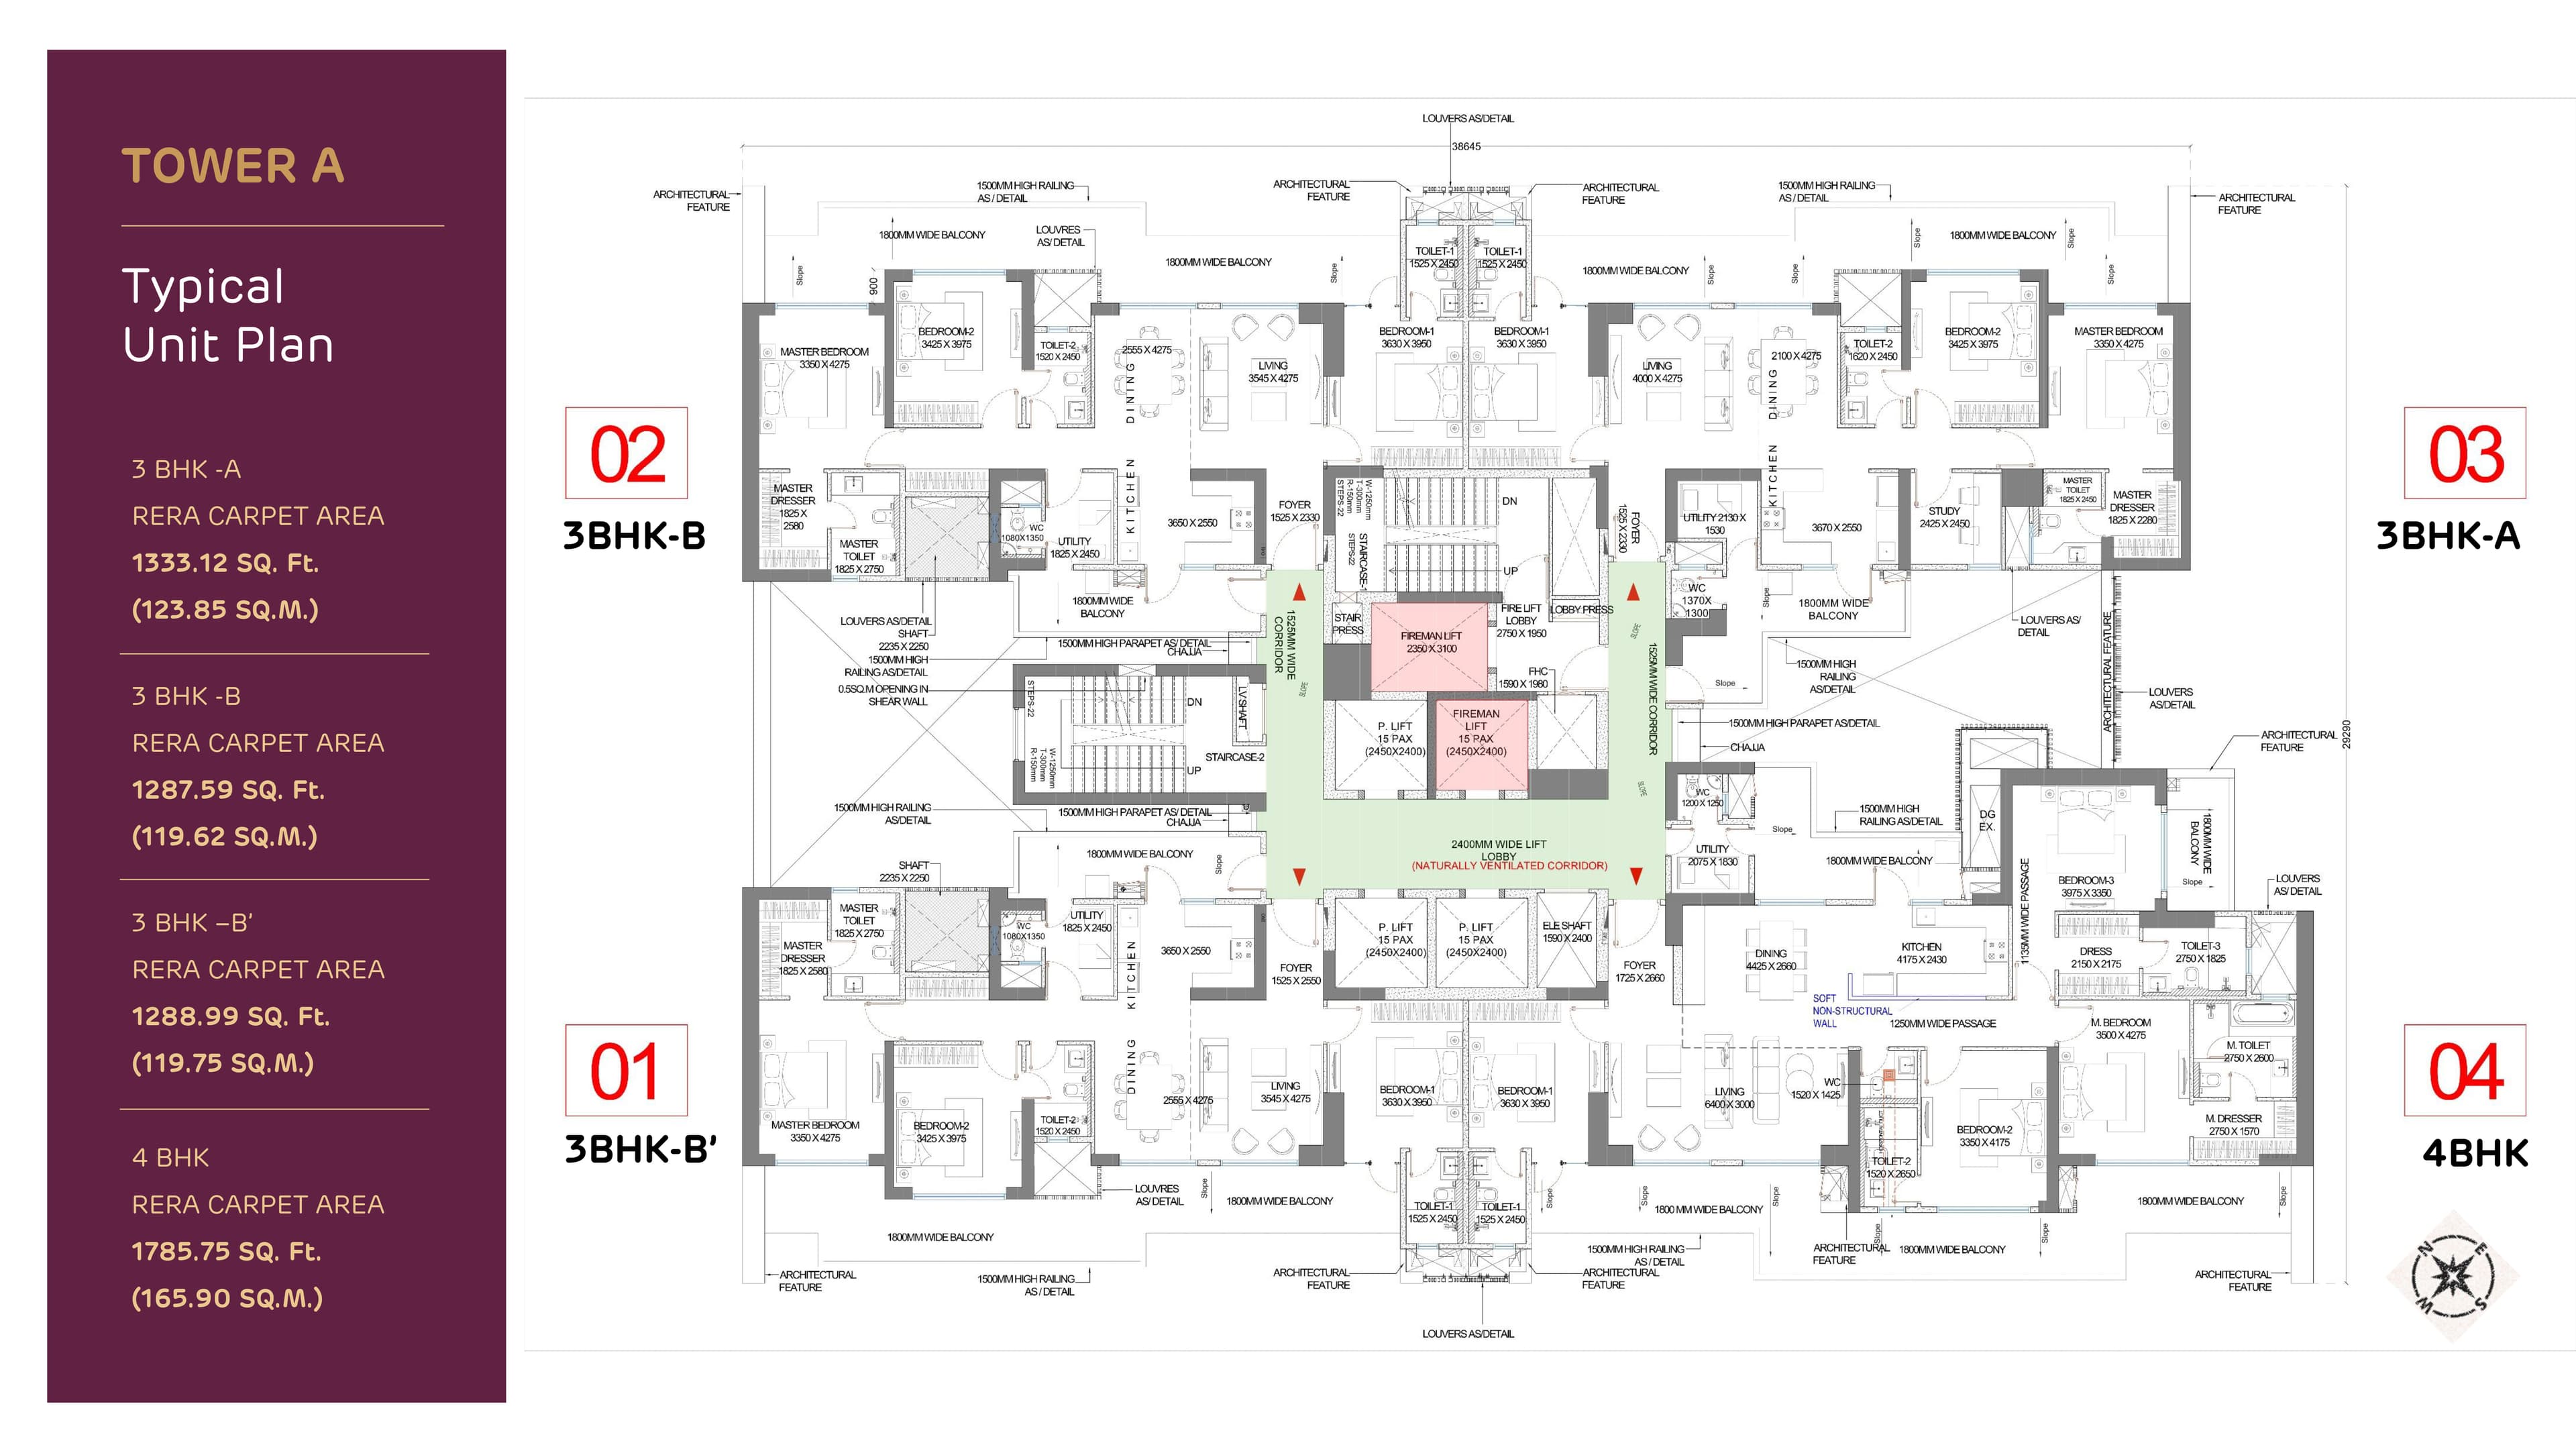
Tower A
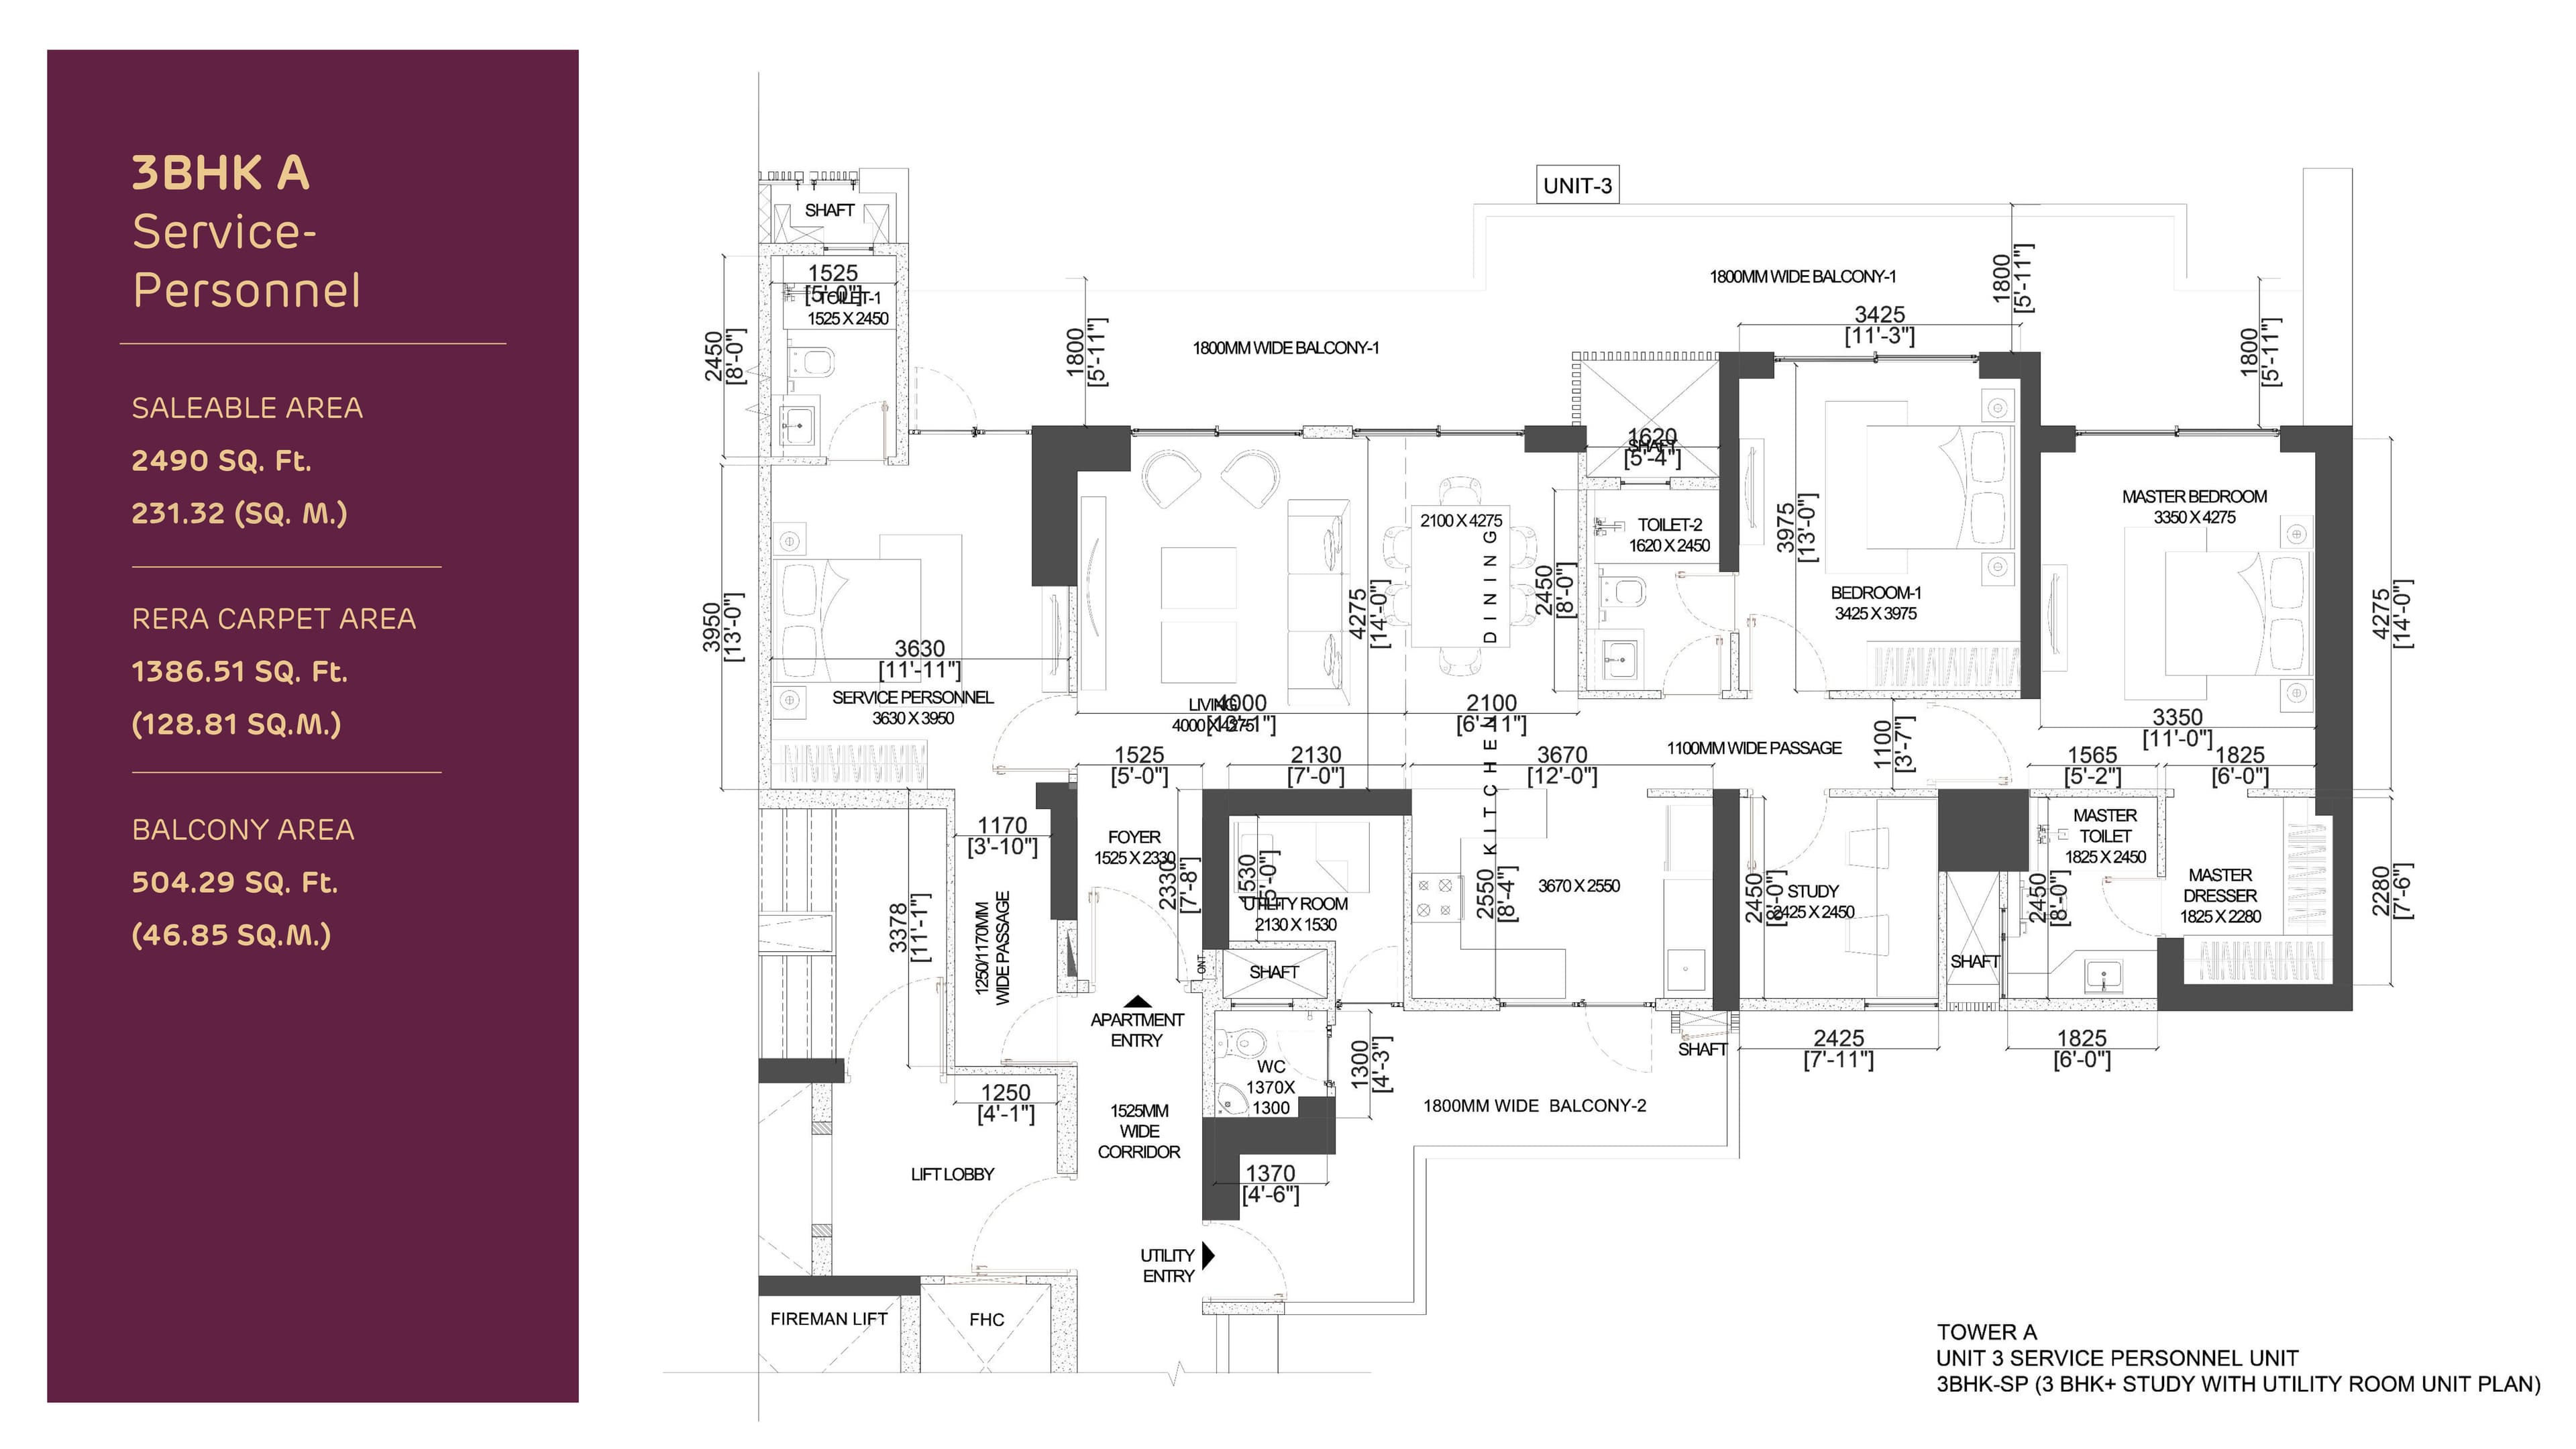
3BHK A service personnel
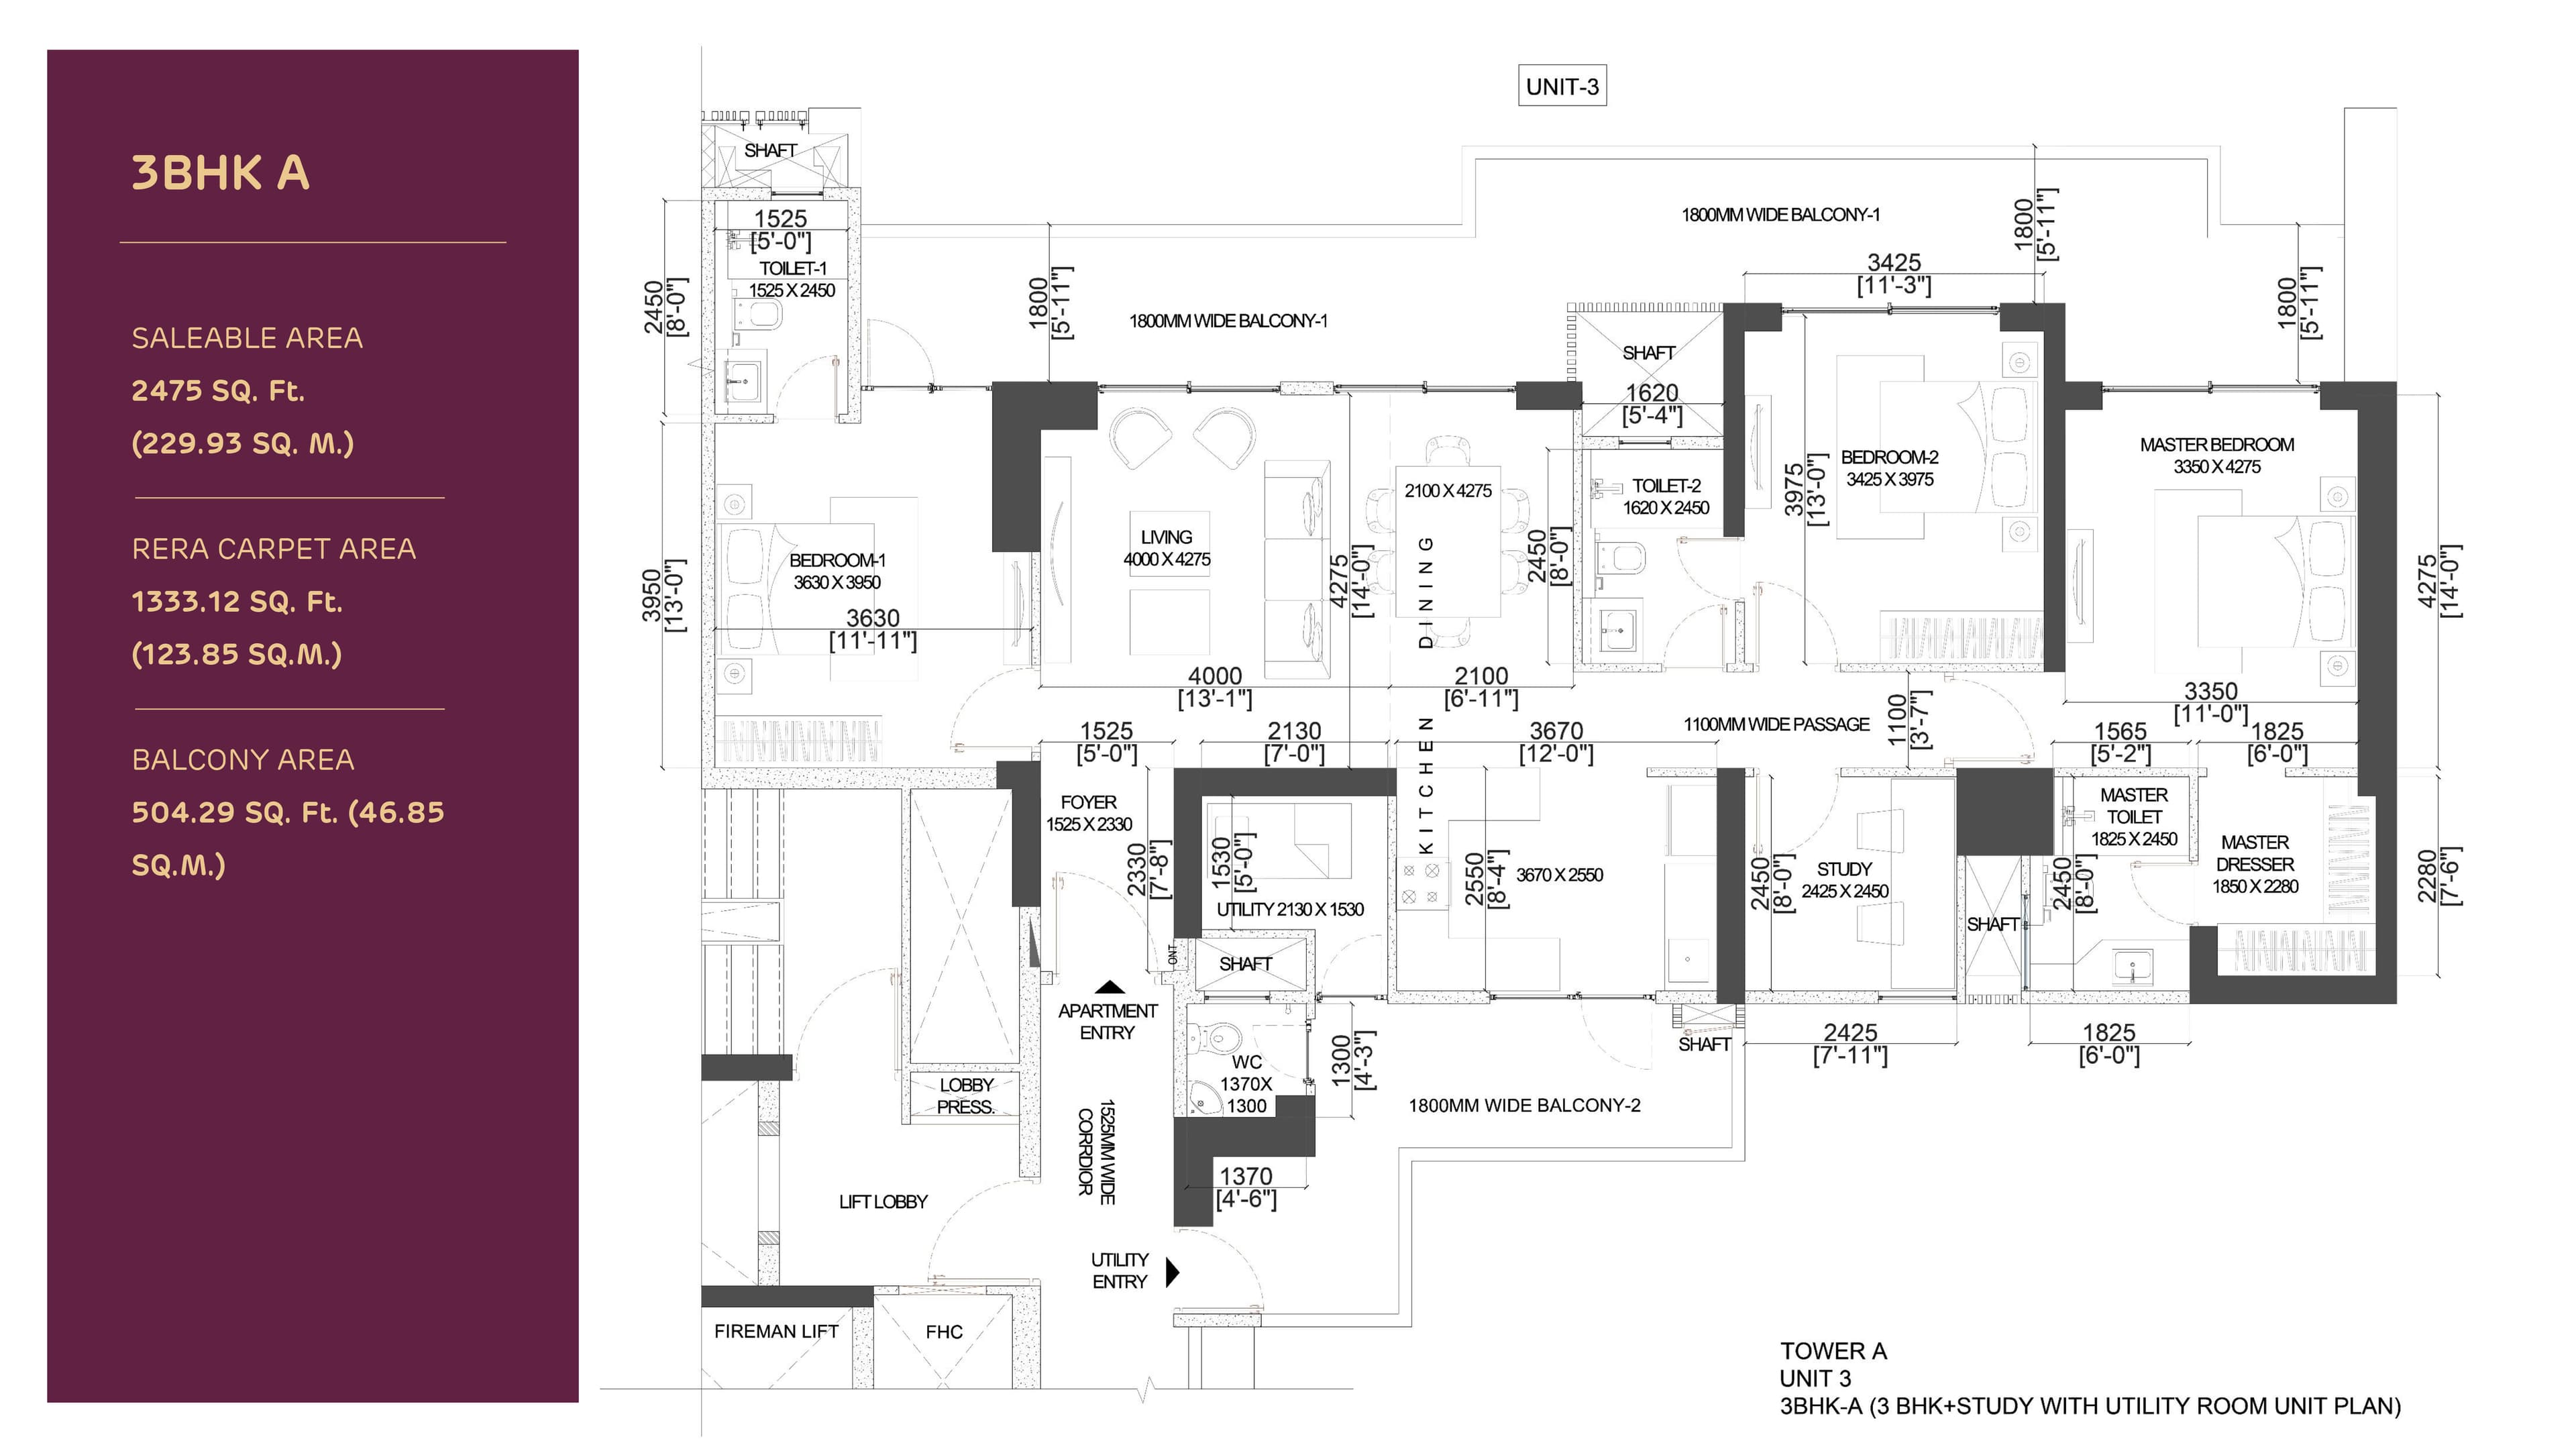
3BHKA
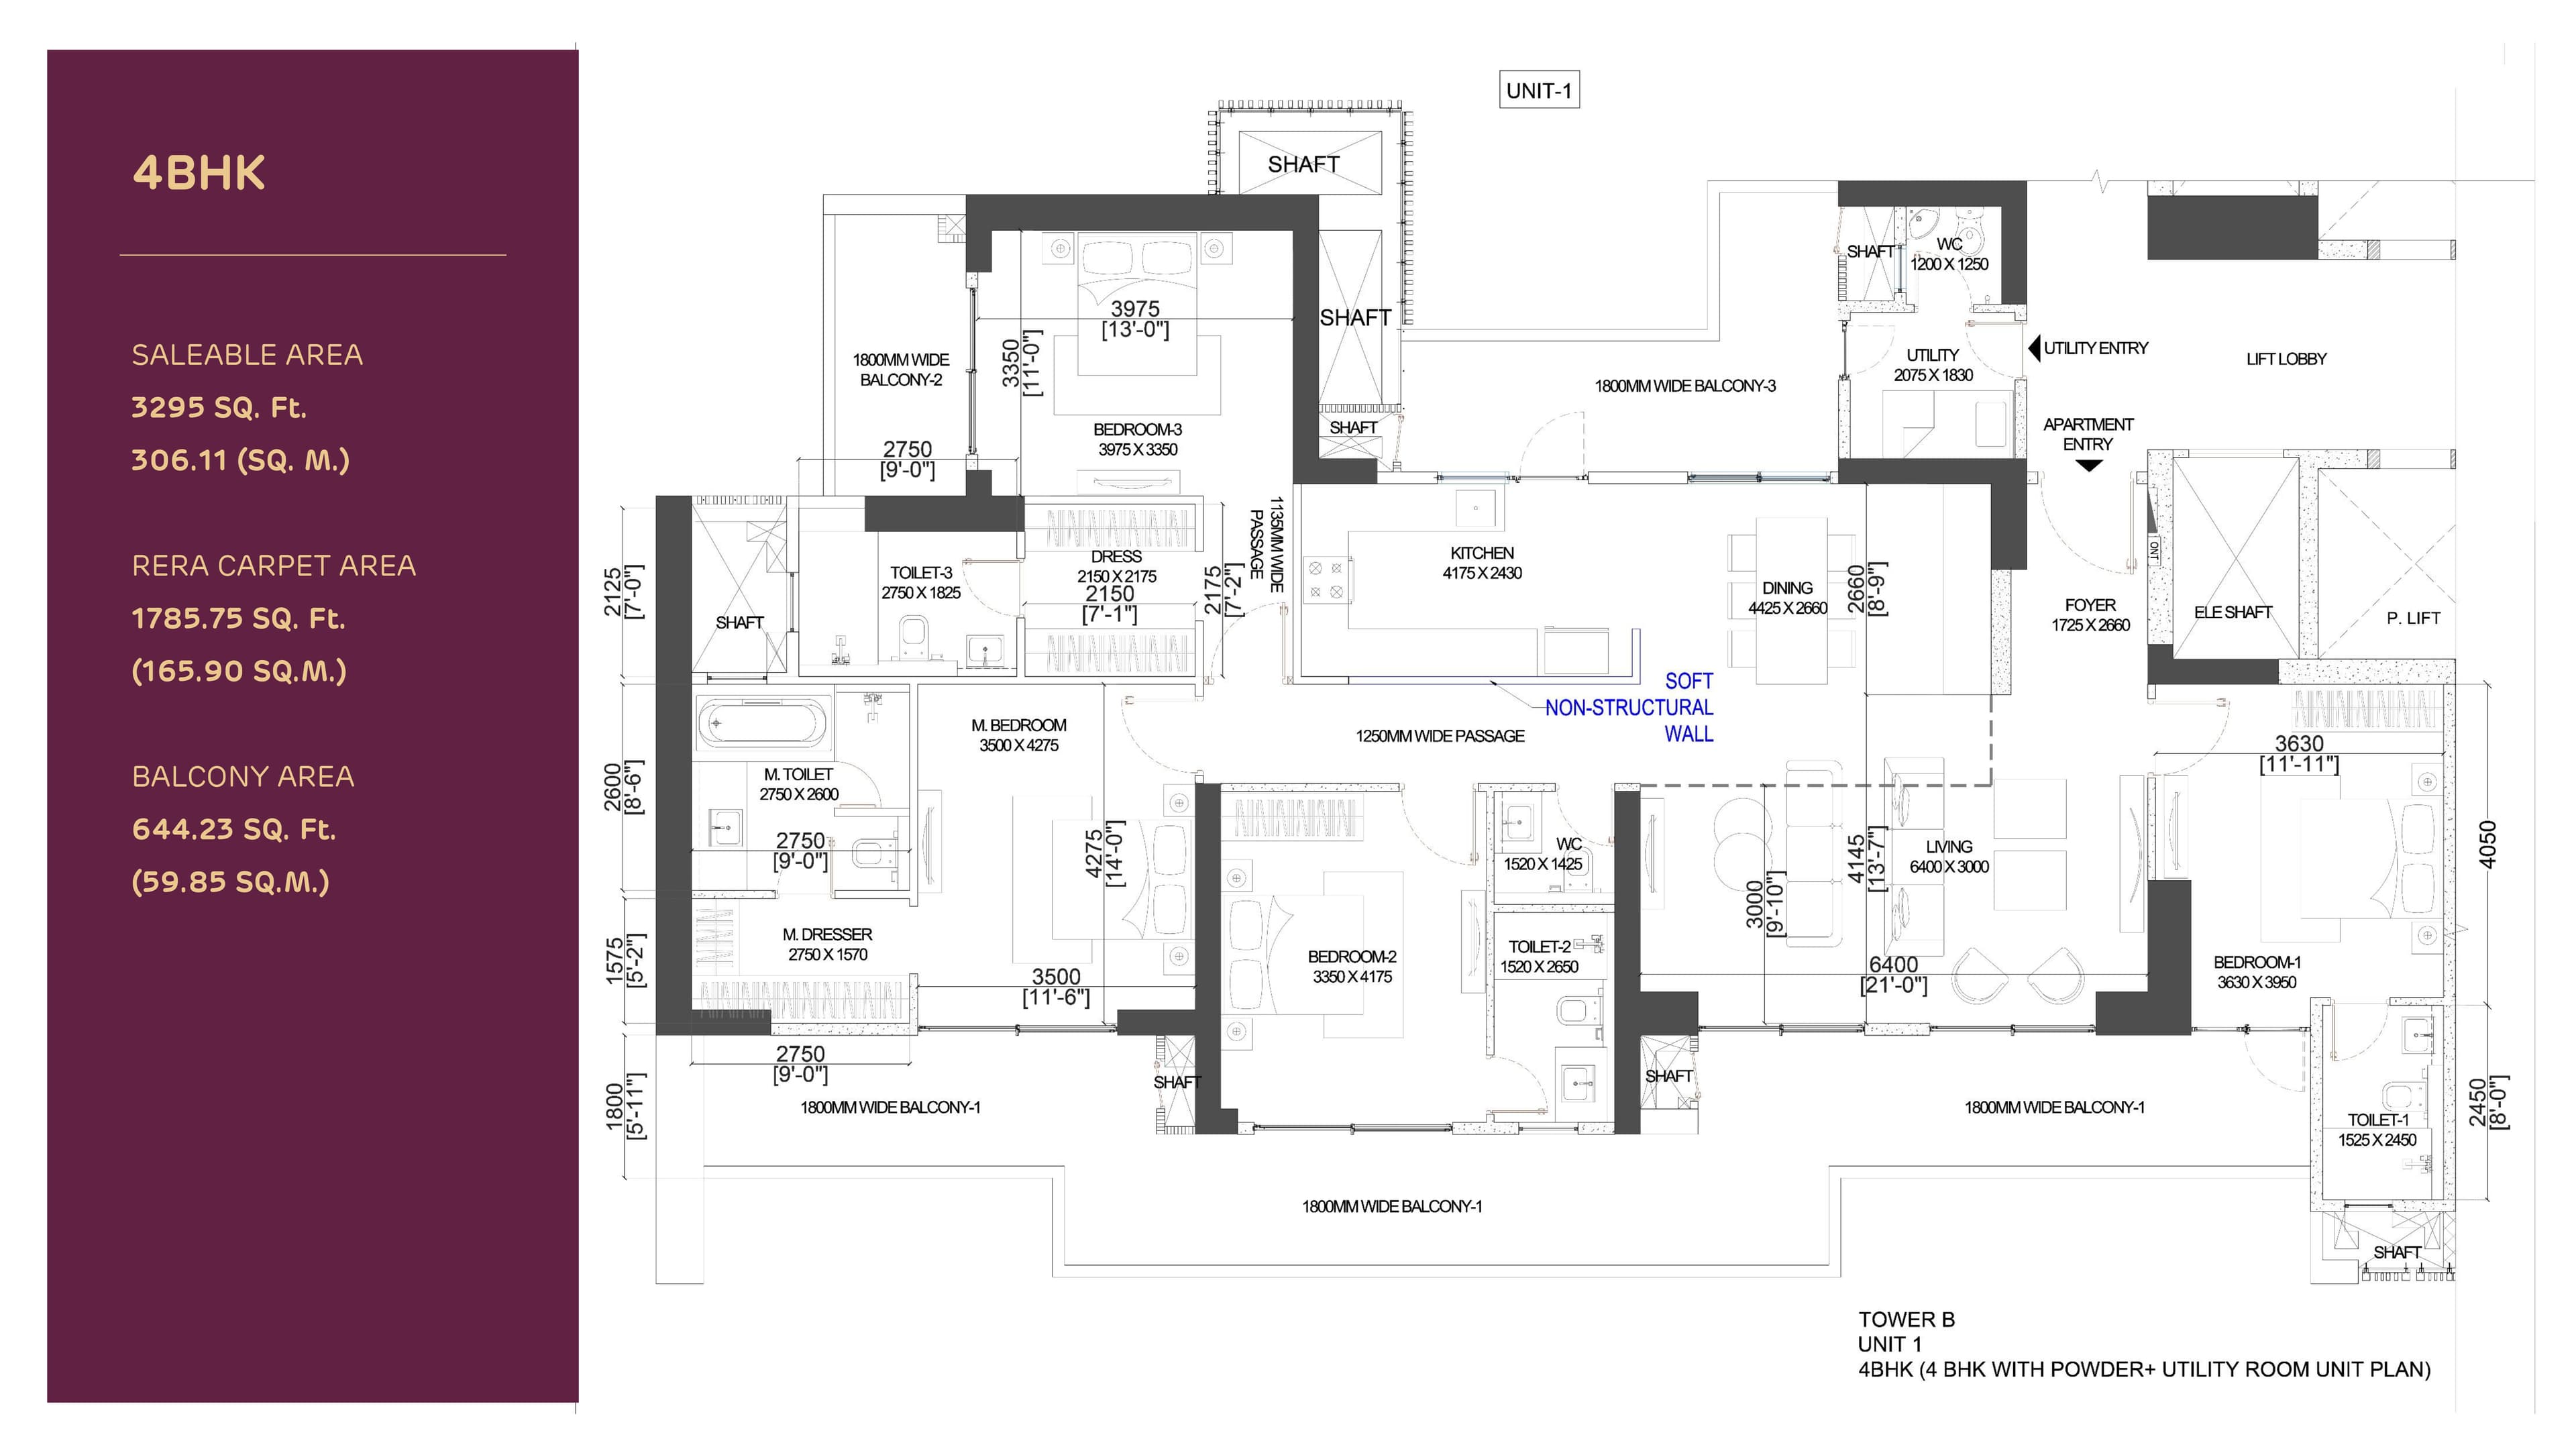
4BHK
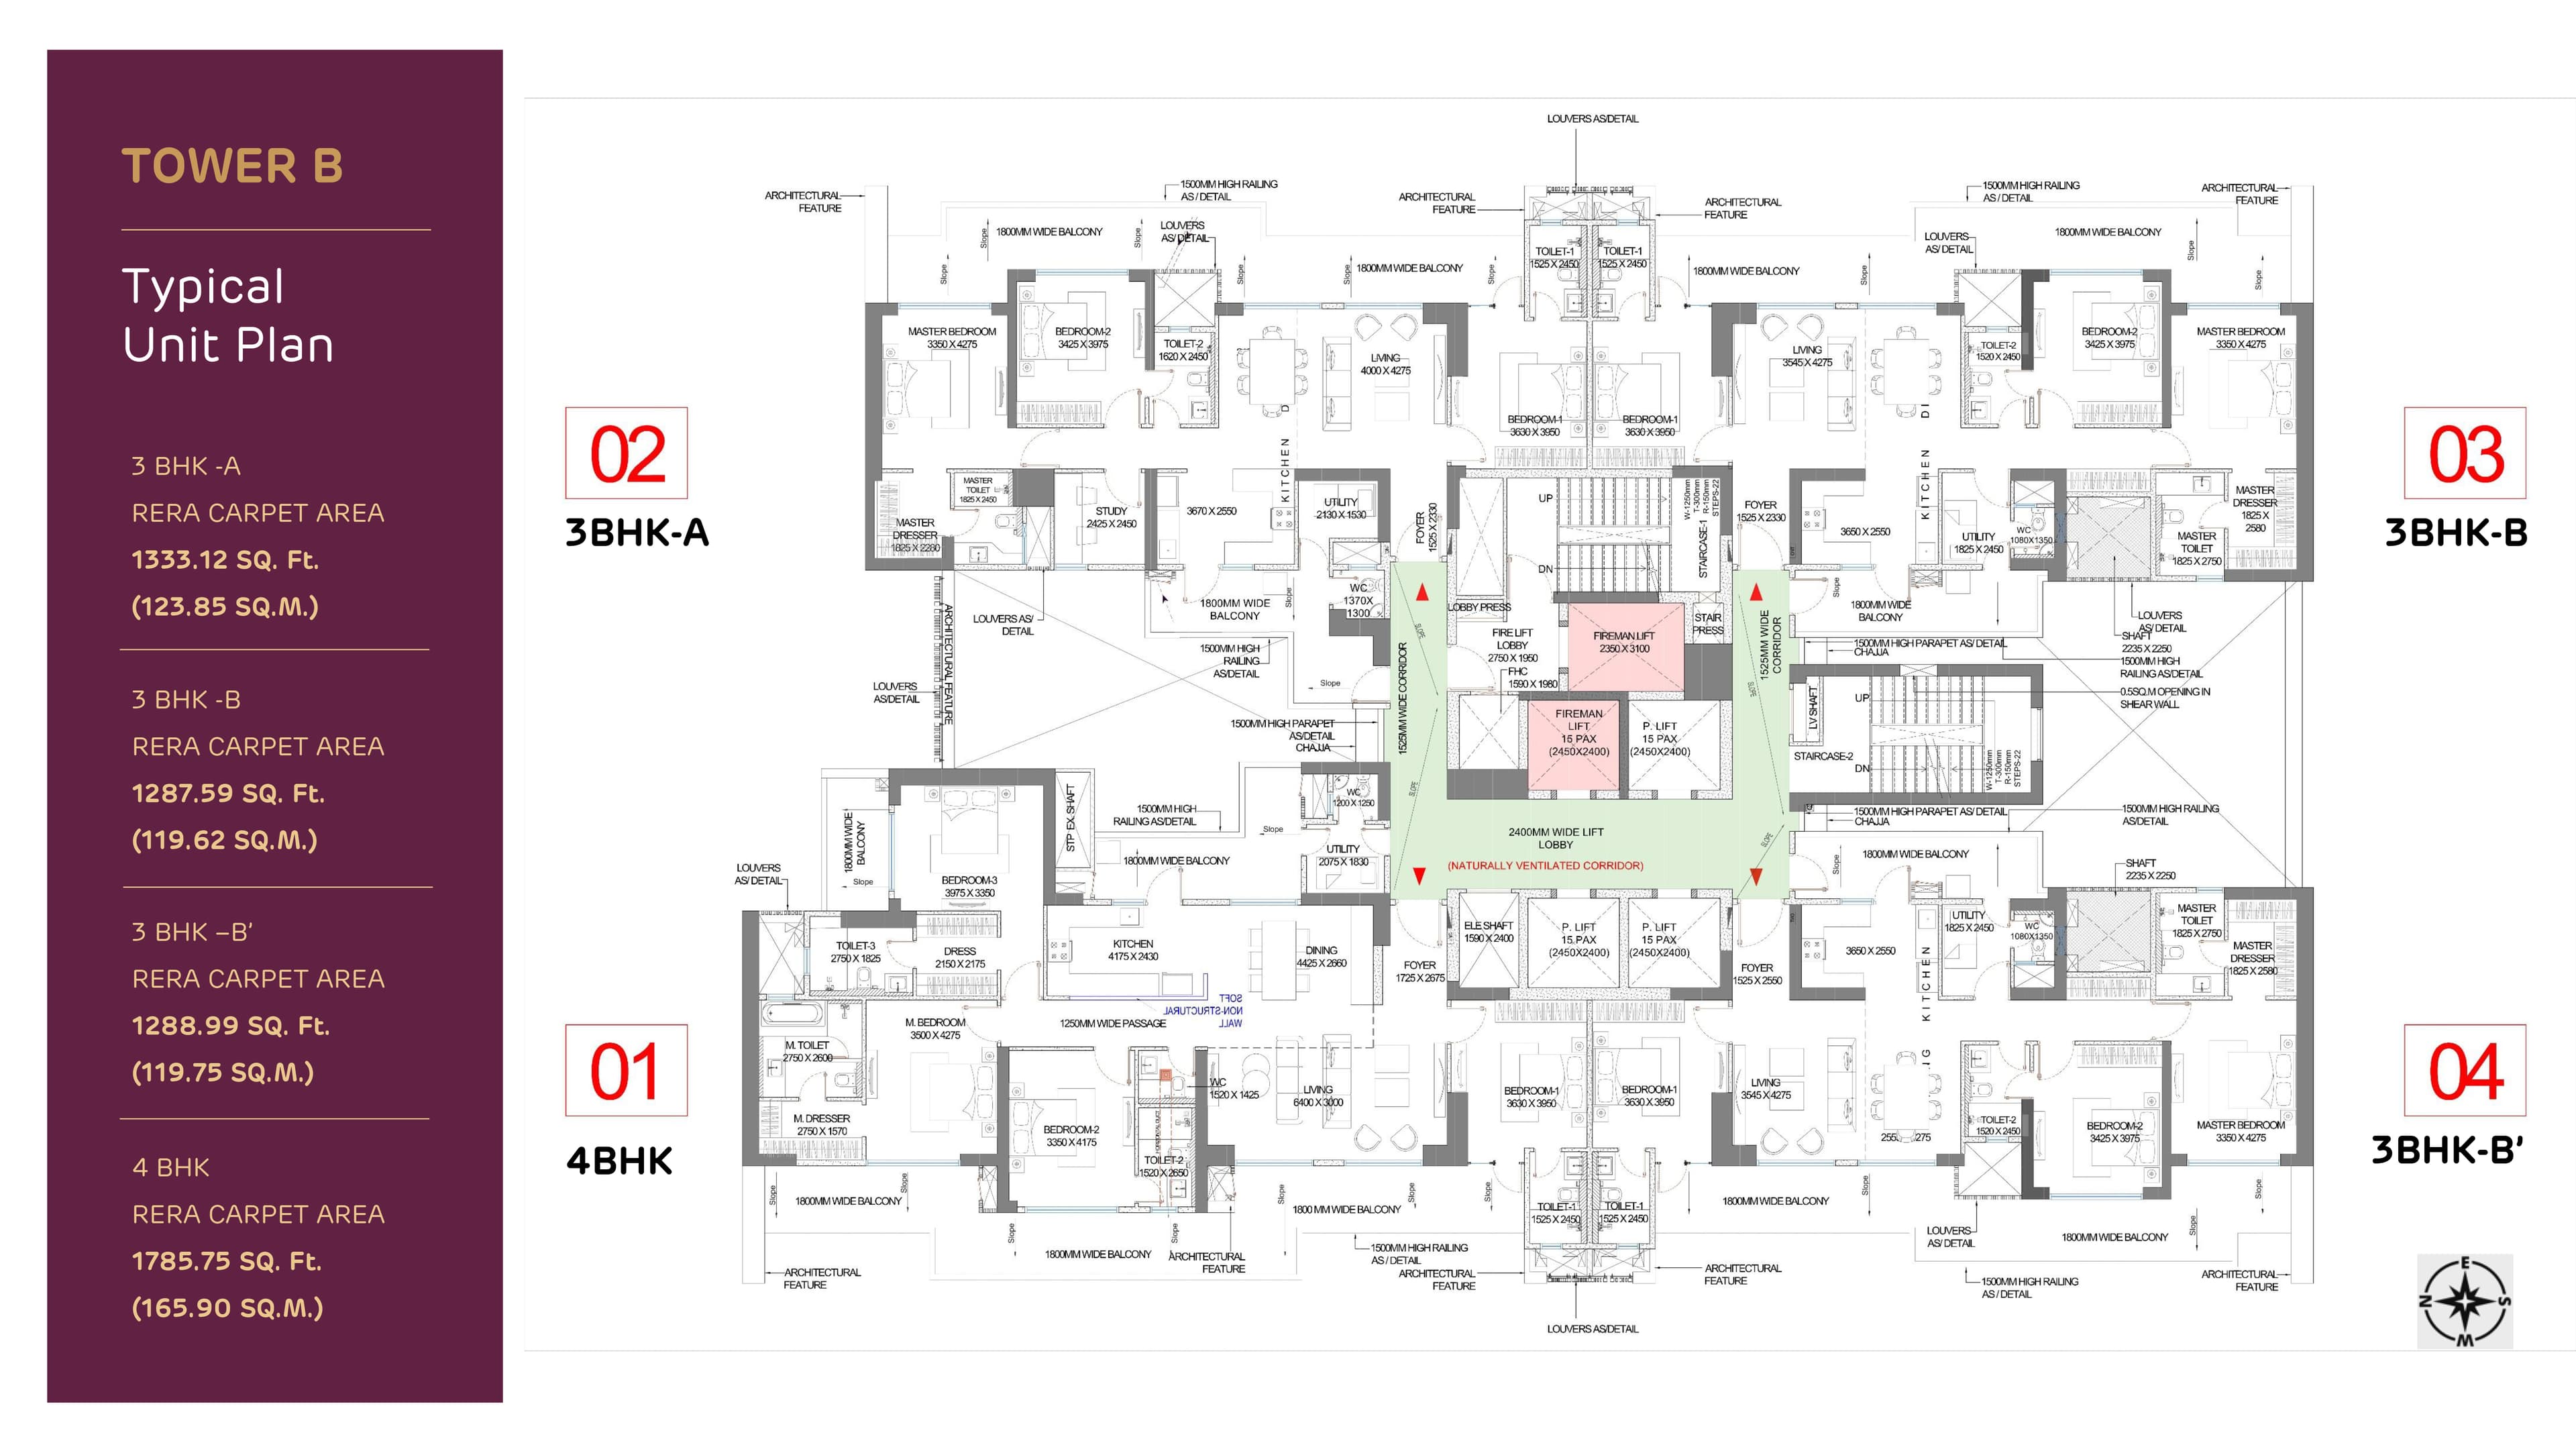
Tower B
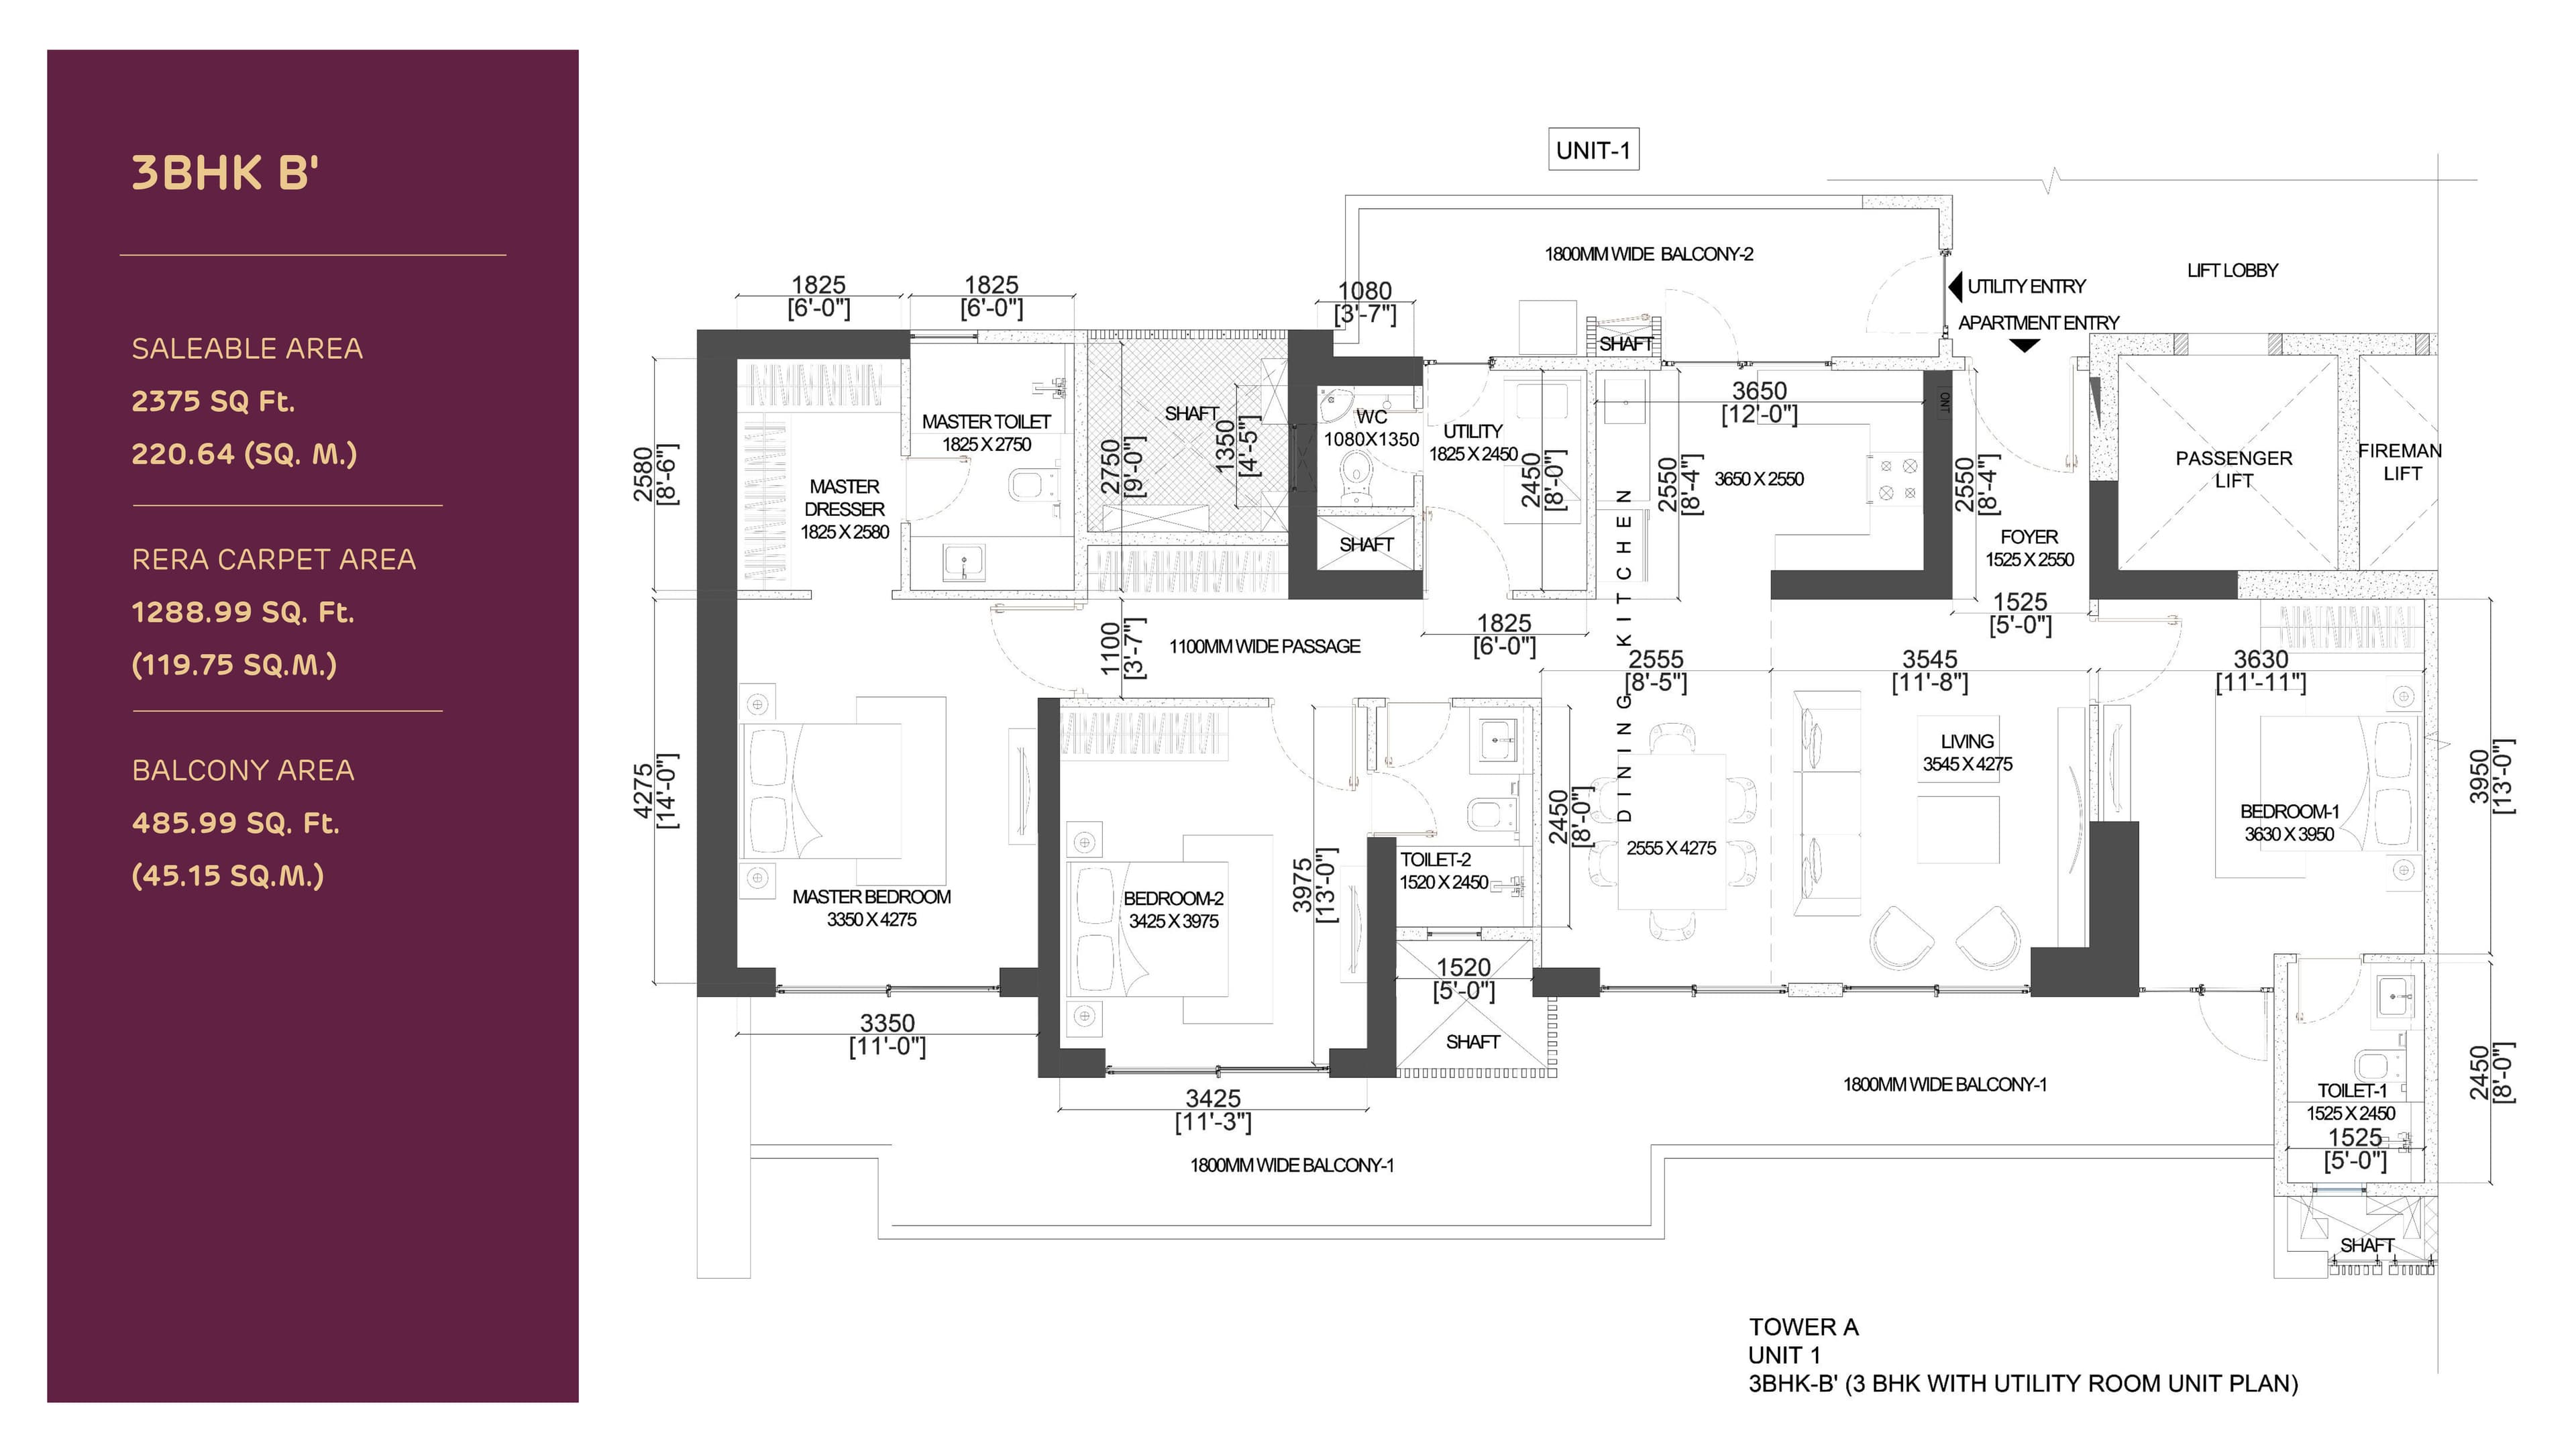
3BHK B'
RERA Information
RERA ID: RC/REP/HARERA/GGM/1042/774/2026/14
Frequently Asked Questions
by Adani Realty
~5 Acres
Land Area
2
Towers
350
Apartments
46
Floors
Residential
Category
Key Highlights
- G+46 Twin Towers
- IGBC Gold Pre-Certified (GH 240971)
- Double-Height Ground Floor (6m)
- 3-Level Basement Parking
Related Projects
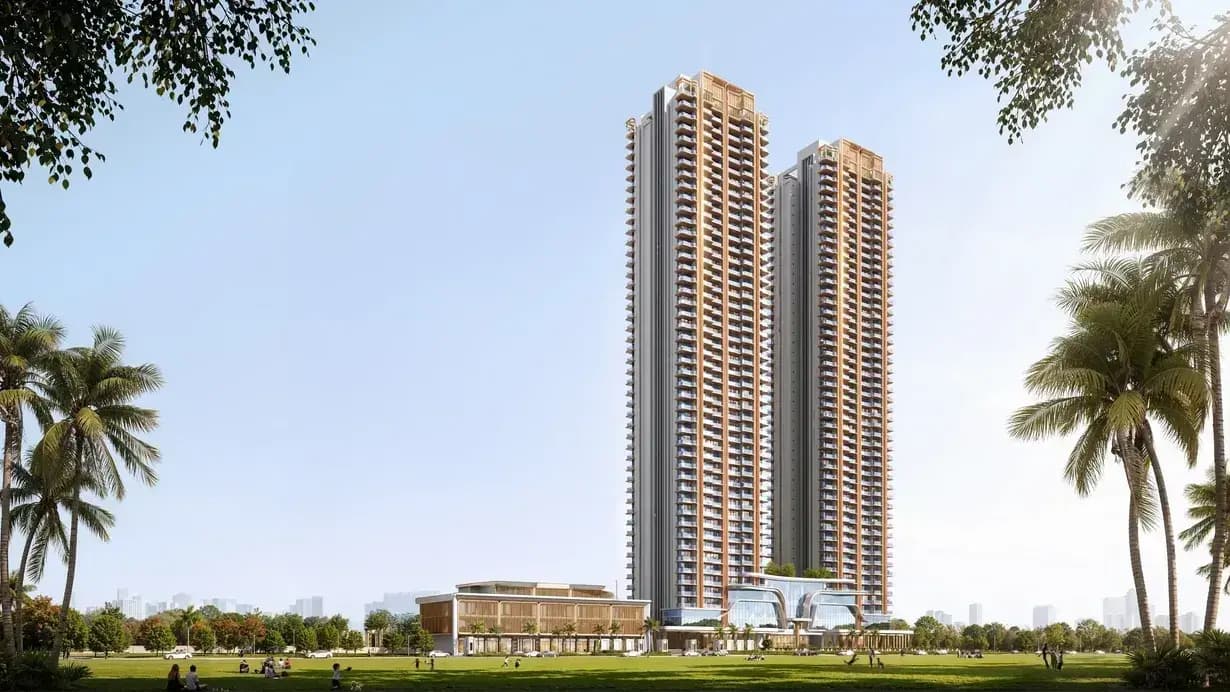
The Oryza
Sector 88A, Dwarka Expressway, Gurgaon
Location: Gurgaon, Haryana
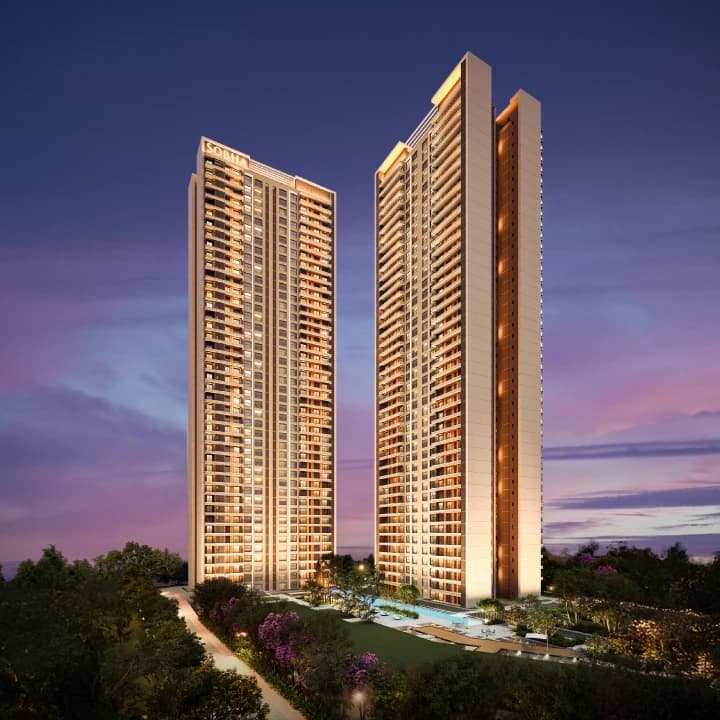
Sobha Crescent in Sector 63A, Gurugram
3 & 4 BHK Luxury Residences
Location: Gurugram, Haryana
Base Price: 5.75 Cr
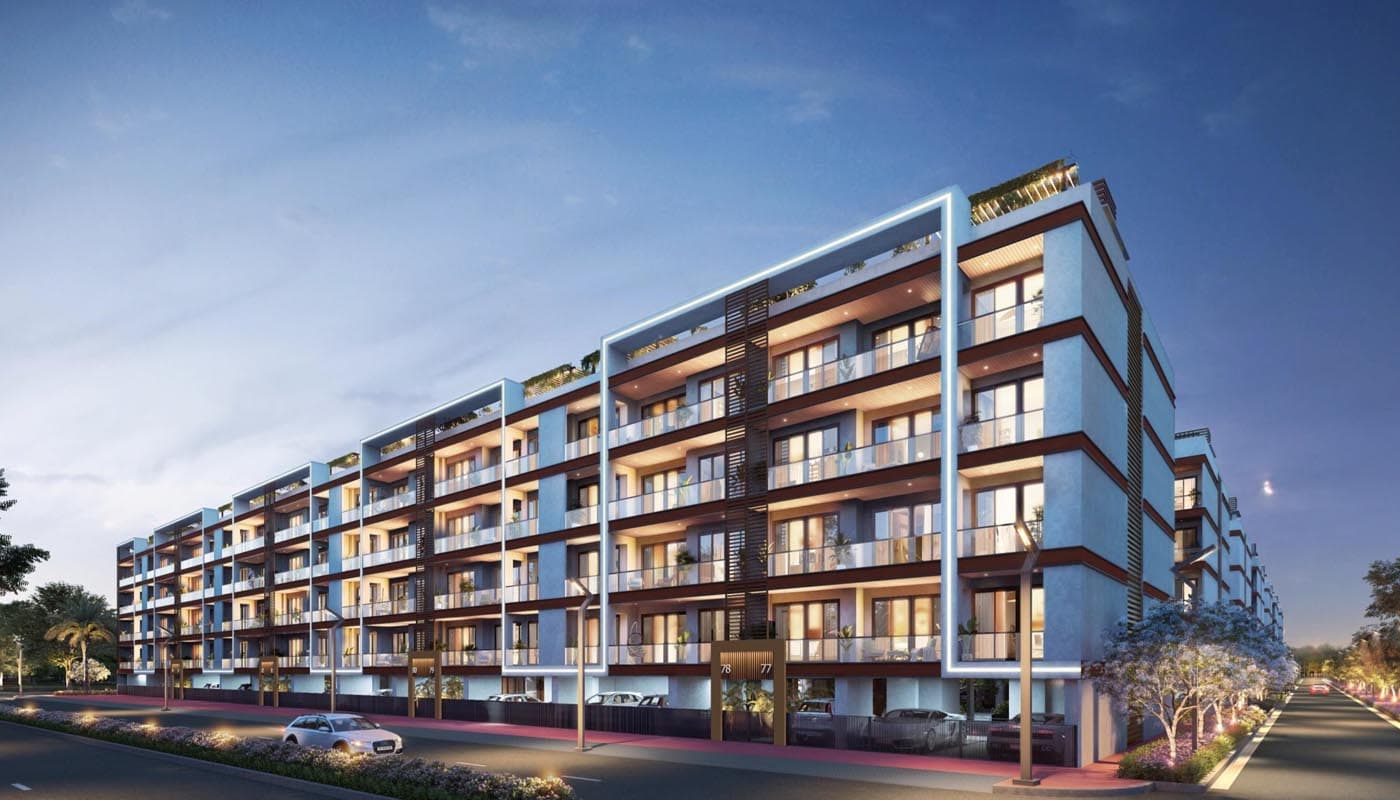
Adani Samsara Ivana – Residential Development in Sector 63, Gurgaon
Luxury Low – Rise Gated Township in Sector 63, Gurgaon
Location: Gurgaon, Haryana
Base Price: ₹5.2 Crores Onwards
Ready to Start Your Journey?
Whether you're looking to buy, sell, or invest, our team of experts is here to guide you every step of the way. Fill out the form, and we'll get back to you shortly.