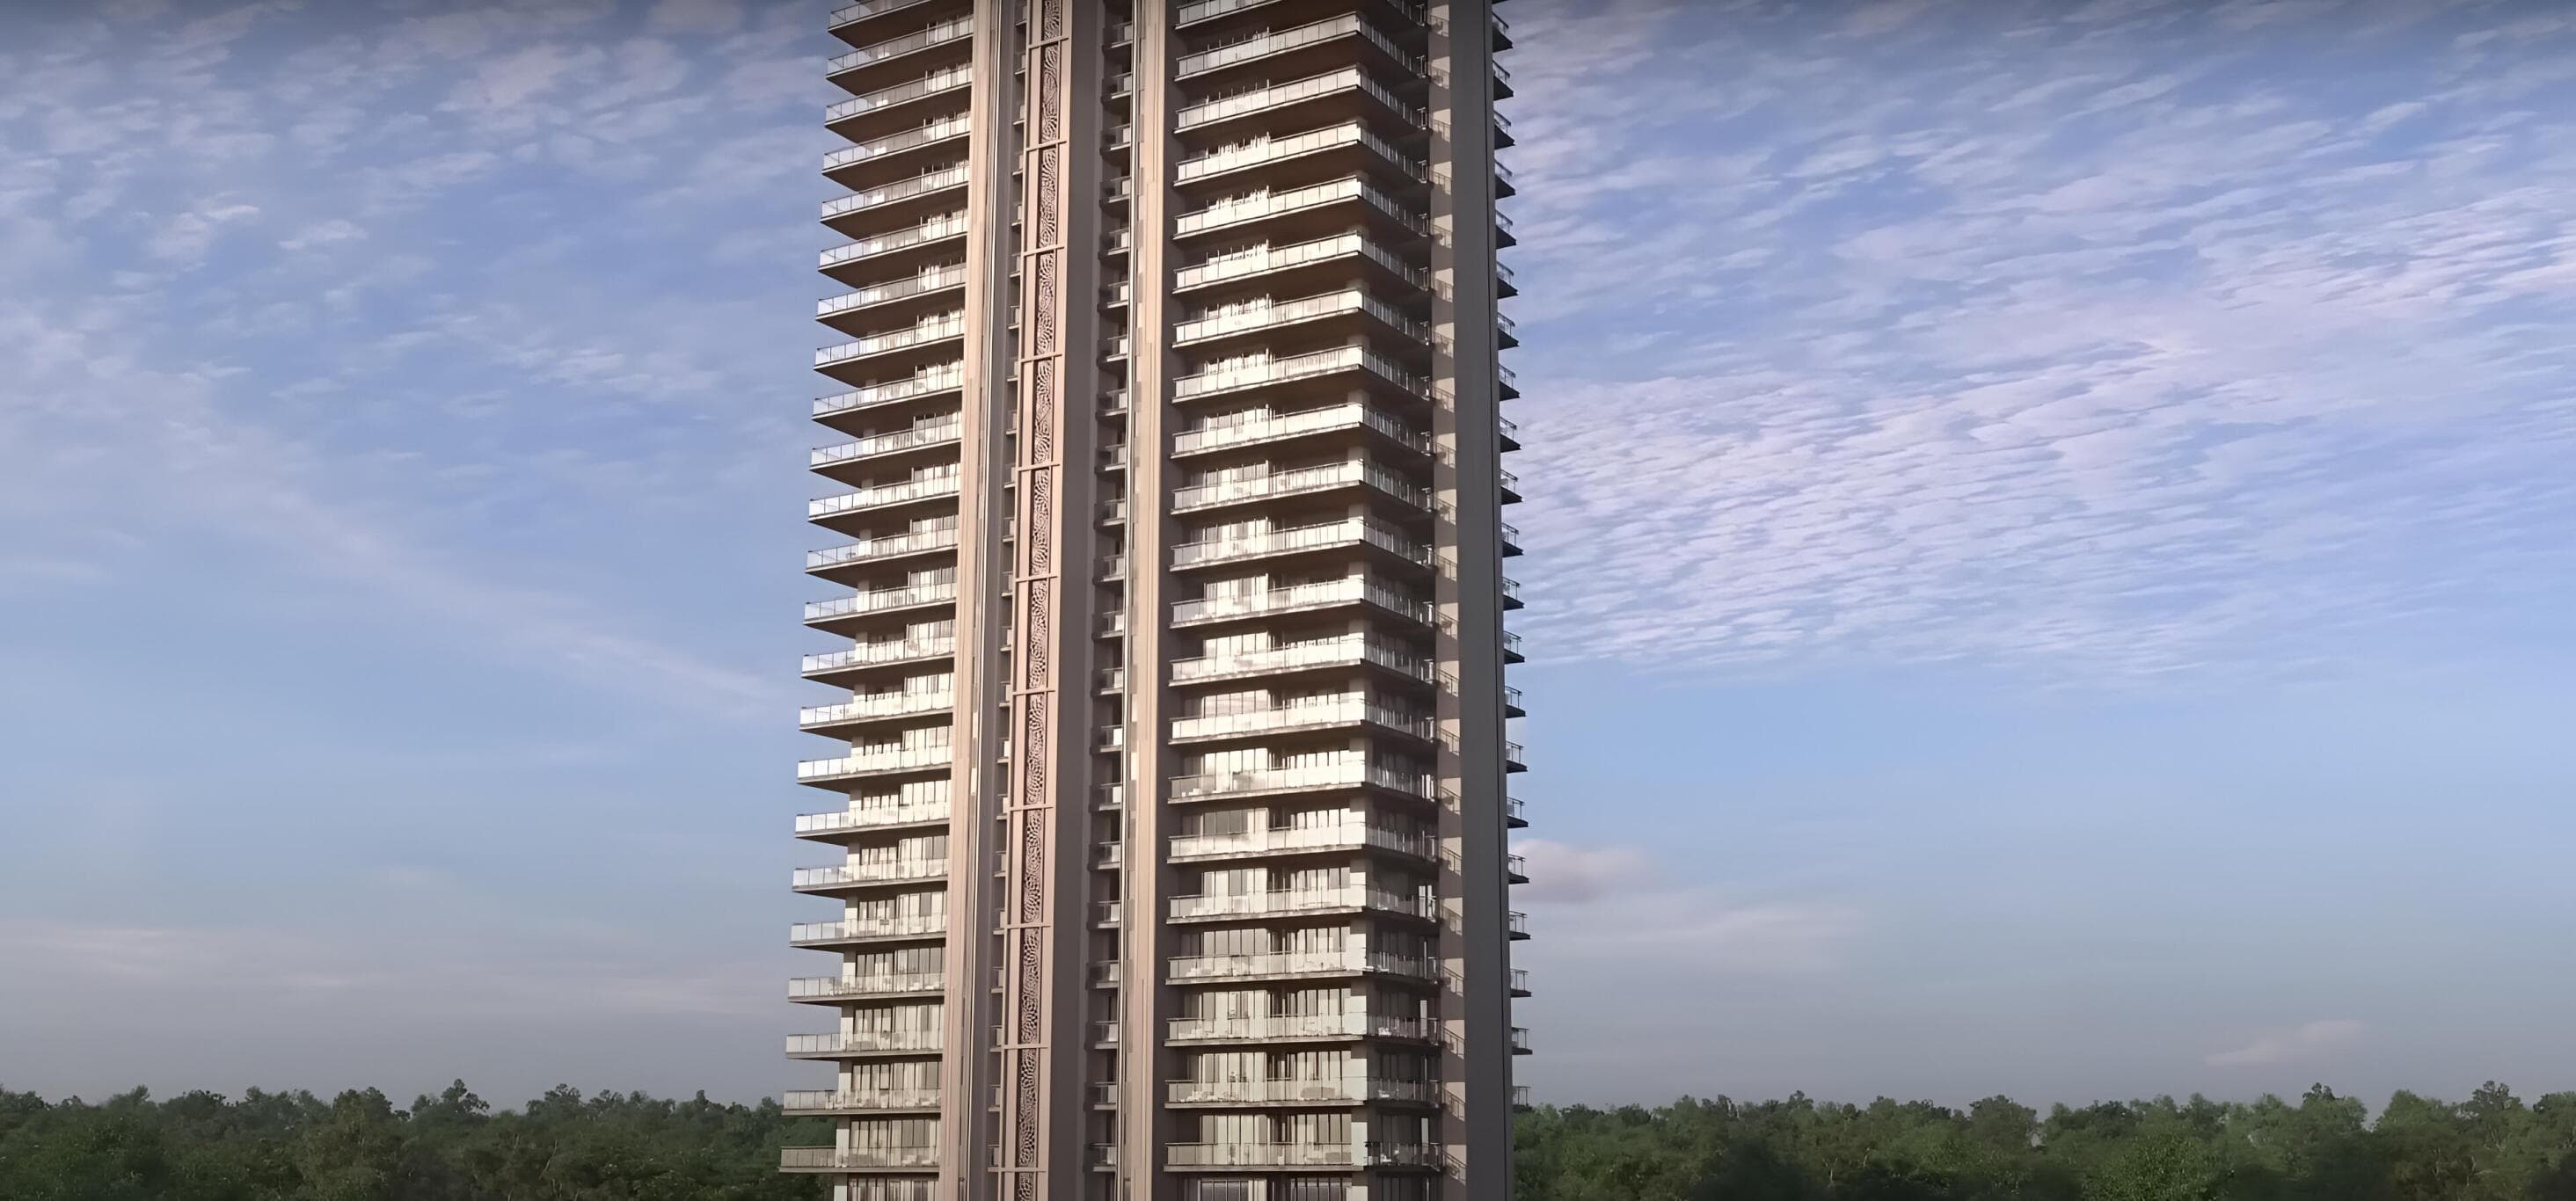
Birla Arika in Sector 31, Gurgaon
Off NH – 48 (NH – 8), Sector 31, Gurgaon, Haryana
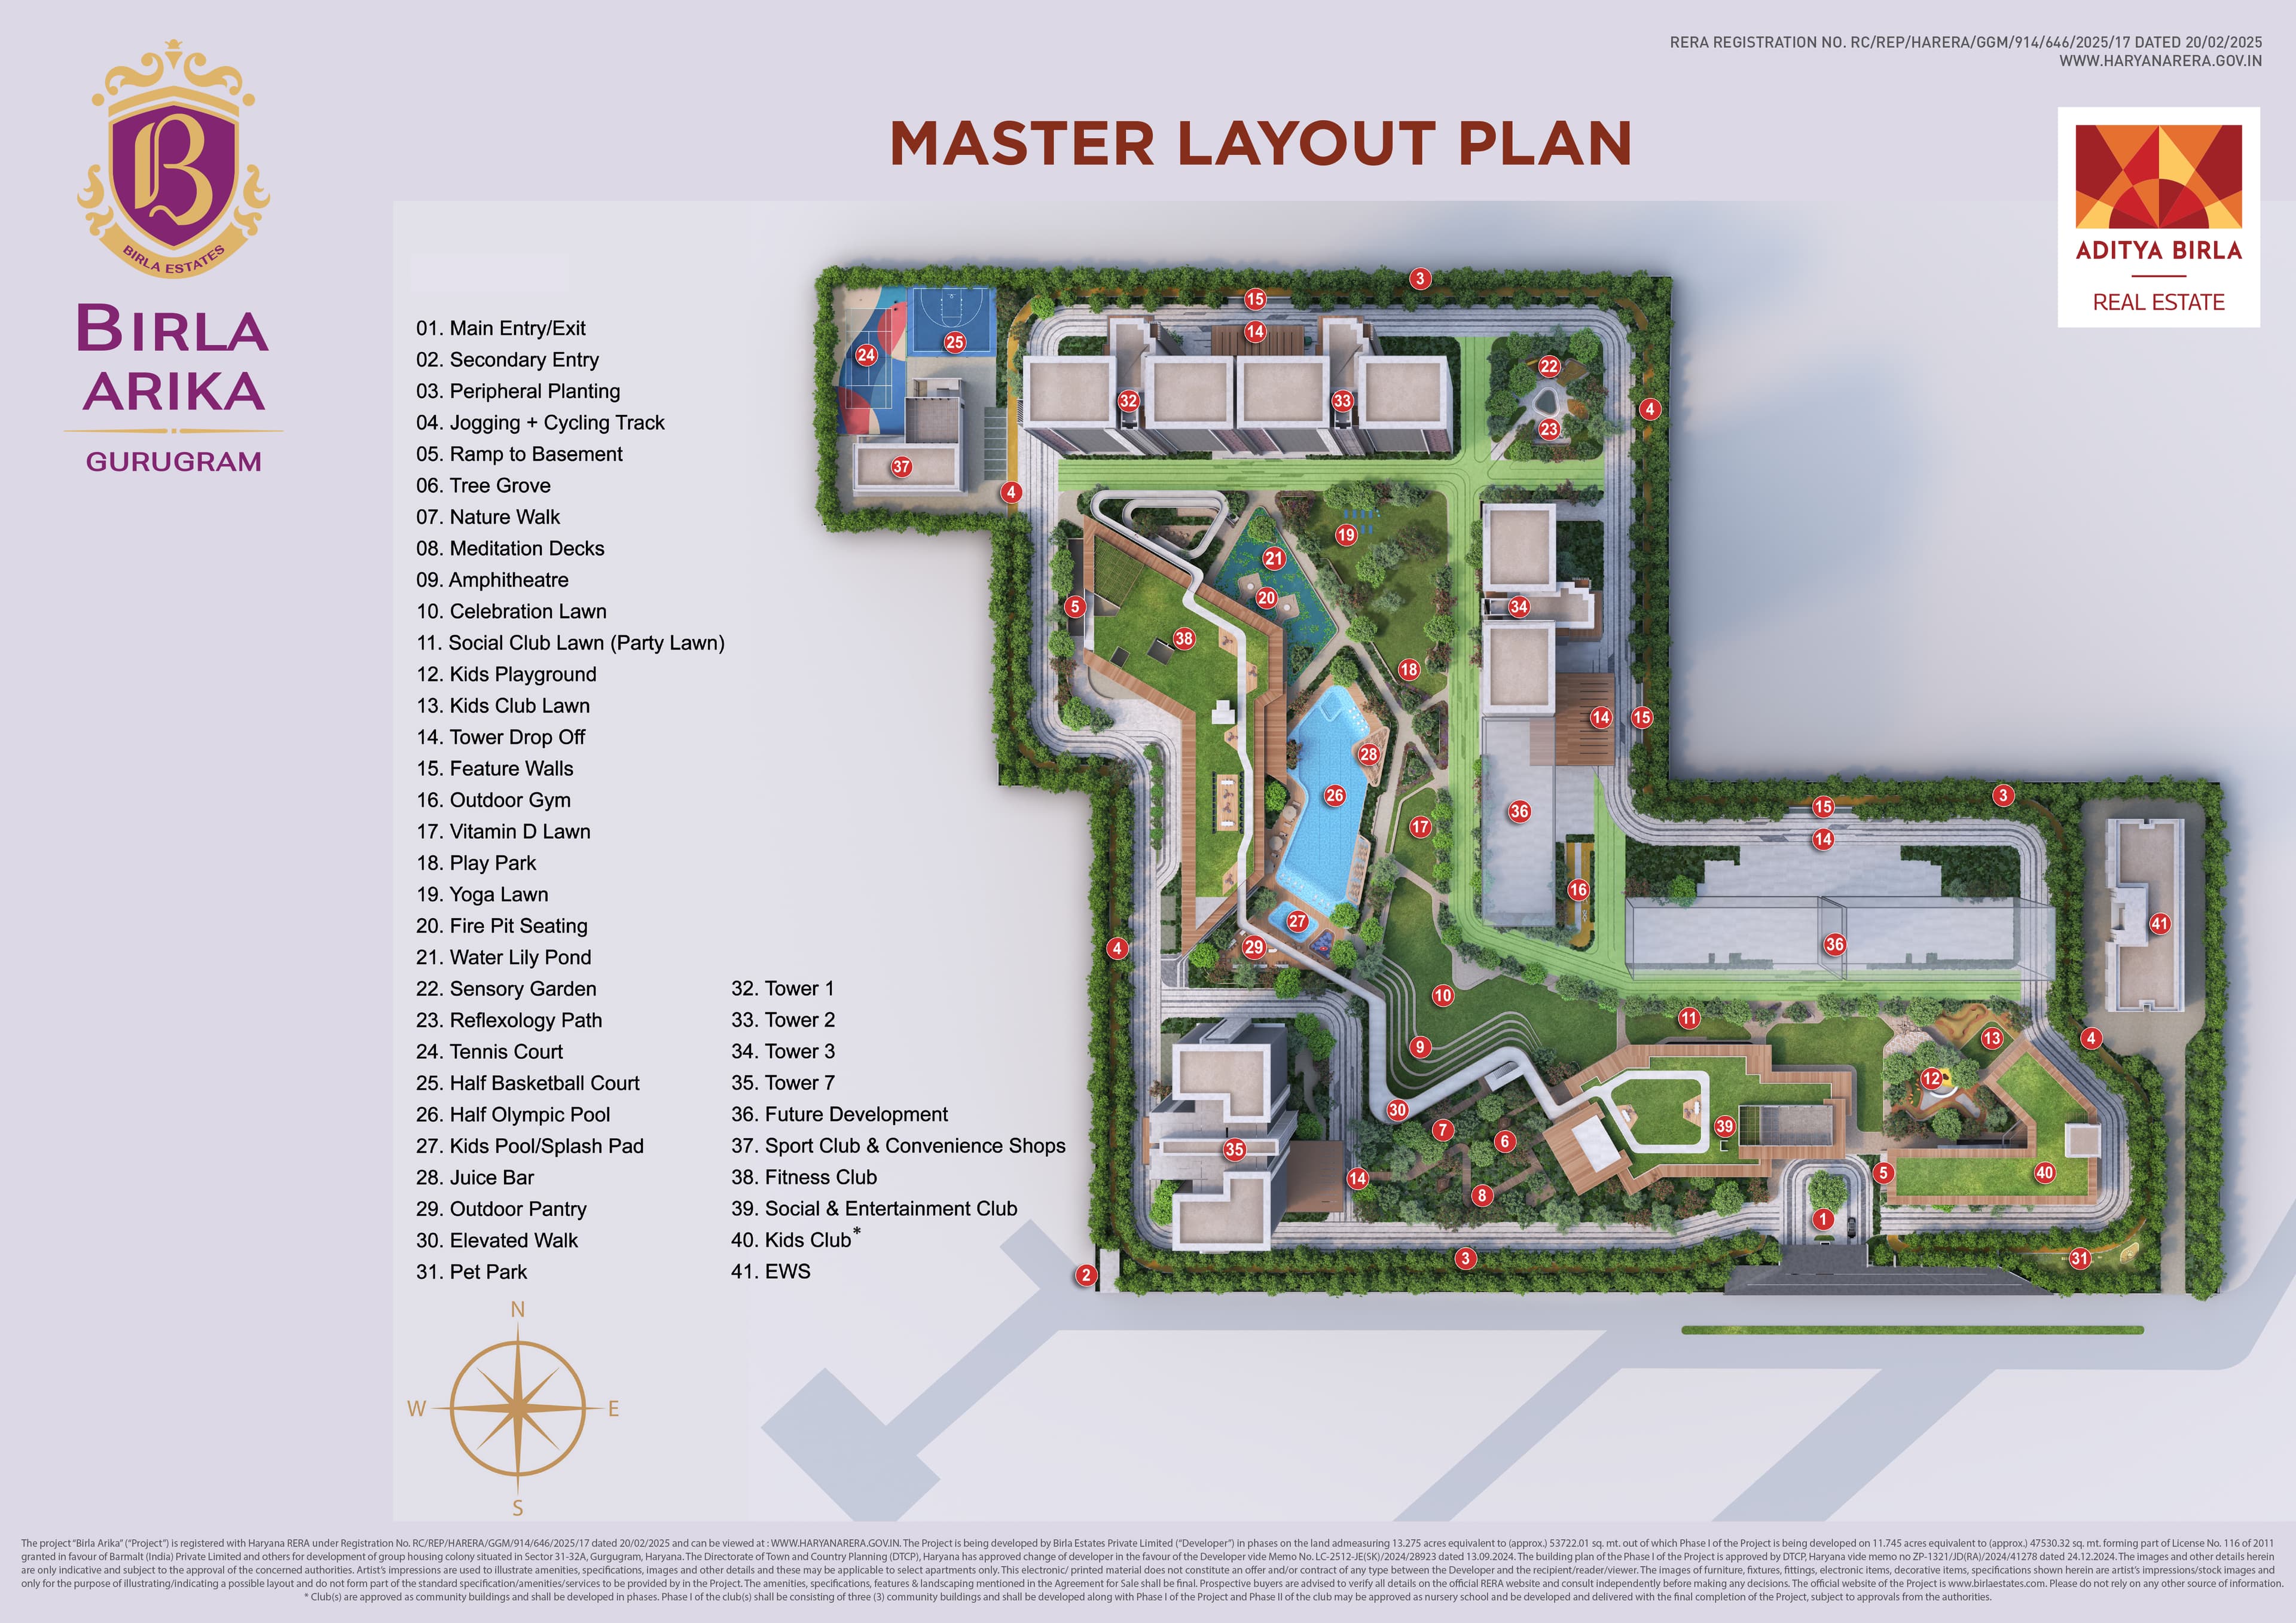
Birla Arika is an ultra-luxury residential project by Birla Estates (Aditya Birla Group), located in Sector 31, off NH-48 (NH-8), Gurugram. Spread across 13.275 acres with 75% open spaces and 8+ acres of themed central greens, the project features 7 high-rise towers (G+40) offering premium 4 BHK + Staff apartments. RERA carpet areas range from 2,319 sq.ft. (T-1/T-2/T-3) to 2,816 sq.ft. (T-7), with useable carpet area of 3,009–4,000 sq.ft. Designed for low-density living with only 2 apartments per floor, Birla Arika is defined by 4 exclusive clubhouses — The Fitness Club, The Sports Club, The Social & Entertainment Club, and The Kids' Club. With Italian marble flooring, modular kitchens with built-in appliances, and seamless connectivity to DLF Cyber Hub (9.3 km), IGI Airport (15 km) and Medanta Medicity (1.8 km), it is one of Gurugram's most coveted luxury addresses.
Project Overview – Birla Arika
Birla Arika is being developed by Birla Estates Pvt. Ltd. (Aditya Birla Group) in Sector 31, Gurugram. It is planned as an under-construction residential development tailored for end-users and investors. Key project highlights: • 7 high-rise towers (G+40 floors) planned for the development • Project spread across 13.275 acres / Phase I on 11.745 acres • 4 BHK + Staff residences with RERA carpet 2,319–2,816 sq.ft. and useable carpet 3,009–4,000 sq.ft. • Indicative launch pricing ₹10.49–₹12.73 Crores (pre-launch from ₹9.49 Cr*) • Residential Development with strong design, usability, and long-term value potential Birla Arika is a LifeDesigned® ultra-luxury residential project. The project boasts 4 exclusive clubhouses connected by The Walk — The Fitness Club (gym, yoga, pilates, spa, salon, indoor & outdoor swimming pools), The Sports Club (tennis, squash, badminton, half basketball), The Social & Entertainment Club (private theatre, karaoke, restaurant, business centre), and The Kids' Club (indoor play, trampoline, library, hobby rooms). Interiors feature Italian marble flooring, laminated wooden bedroom flooring, modular kitchens with built-in appliances, and master baths equipped with steamers. Birla Arika is 1.9 km from Google HQ, 9.3 km from Cyber Hub, and 15 km from IGI Airport.
Location Advantage – sector 31
Birla Arika enjoys a strategic address in Sector 31, off NH-48, Gurugram (per brochure location grid). Connectivity & Distances: • Google HQ – 1.9 km • 32nd Avenue – 2.0 km • Medanta Medicity – 1.8 km • Fortis Hospital – 4.3 km • Signature Tower – 2.9 km • MDI Gurgaon – 3.9 km • Millennium City Centre – 4.3 km • IFFCO Chowk – 5.8 km • Heritage International School – 7.0 km • Shri Ram Global School – 7.6 km • Horizon Centre – 7.2 km • Udyog Vihar – 8.4 km • Cyber Hub – 9.3 km • Ambience Mall – 10.7 km • IGI Airport – 15 km
Price & Unit Size Overview
Base Price
₹10.49 Crores Onwards
| Unit | Property Type | Approx Unit Size | Floor | Indicative Price | Status |
|---|---|---|---|---|---|
| 3,009–3,051 sq ft (Useable Carpet) | 4 BHK + Staff | 2,319–2,356 sq ft | Towers T-1, T-2, T-3 | ₹10.49 – ₹10.89 Cr (Launch) | Available |
| 3,999–4,000 sq ft (Useable Carpet) | 4 BHK + Staff | 2,814–2,816 sq ft | Tower T-7 | ₹12.50 – ₹12.73 Cr (Launch) | Available |
* Prices and sizes are indicative and subject to change at developer discretion.
Amenities & Features
RECREATION
- •Indoor Game Room
POOL
- •Infinity Pool
- •Splash Pad
CLUBHOUSE
- •Grand Clubhouse
FITNESS
- •State-of-the-Art Gymnasium
- •Jogging & Cycling Tracks
SPACES
- •Lush Green Parks
UTILITY
- •100% Power Backup
SECURITY
- •Advanced 24x7 Security
LANDSCAPE
- •Tree Grove with Meditation Decks
- •Cabanas
- •Pet Park
- •Nature Walk
- •Elevated Walkway
Why Invest in Birla Arika?
75% Open Green Spaces
Ultra-Low Density Living
Private Decks & Terraces
Only 2 Residences Per Floor
Who Should Consider Birla Arika?
Birla Arika is ideal for the following audience profiles: • End-users seeking a premium address with modern amenities and strong connectivity. • Families looking for well-planned residences in an established growth corridor. • Investors targeting long-term appreciation in a strong micro-market. • Buyers comfortable with an indicative budget from ₹10.49 Crores Onwards.
Floor Plans & Layouts
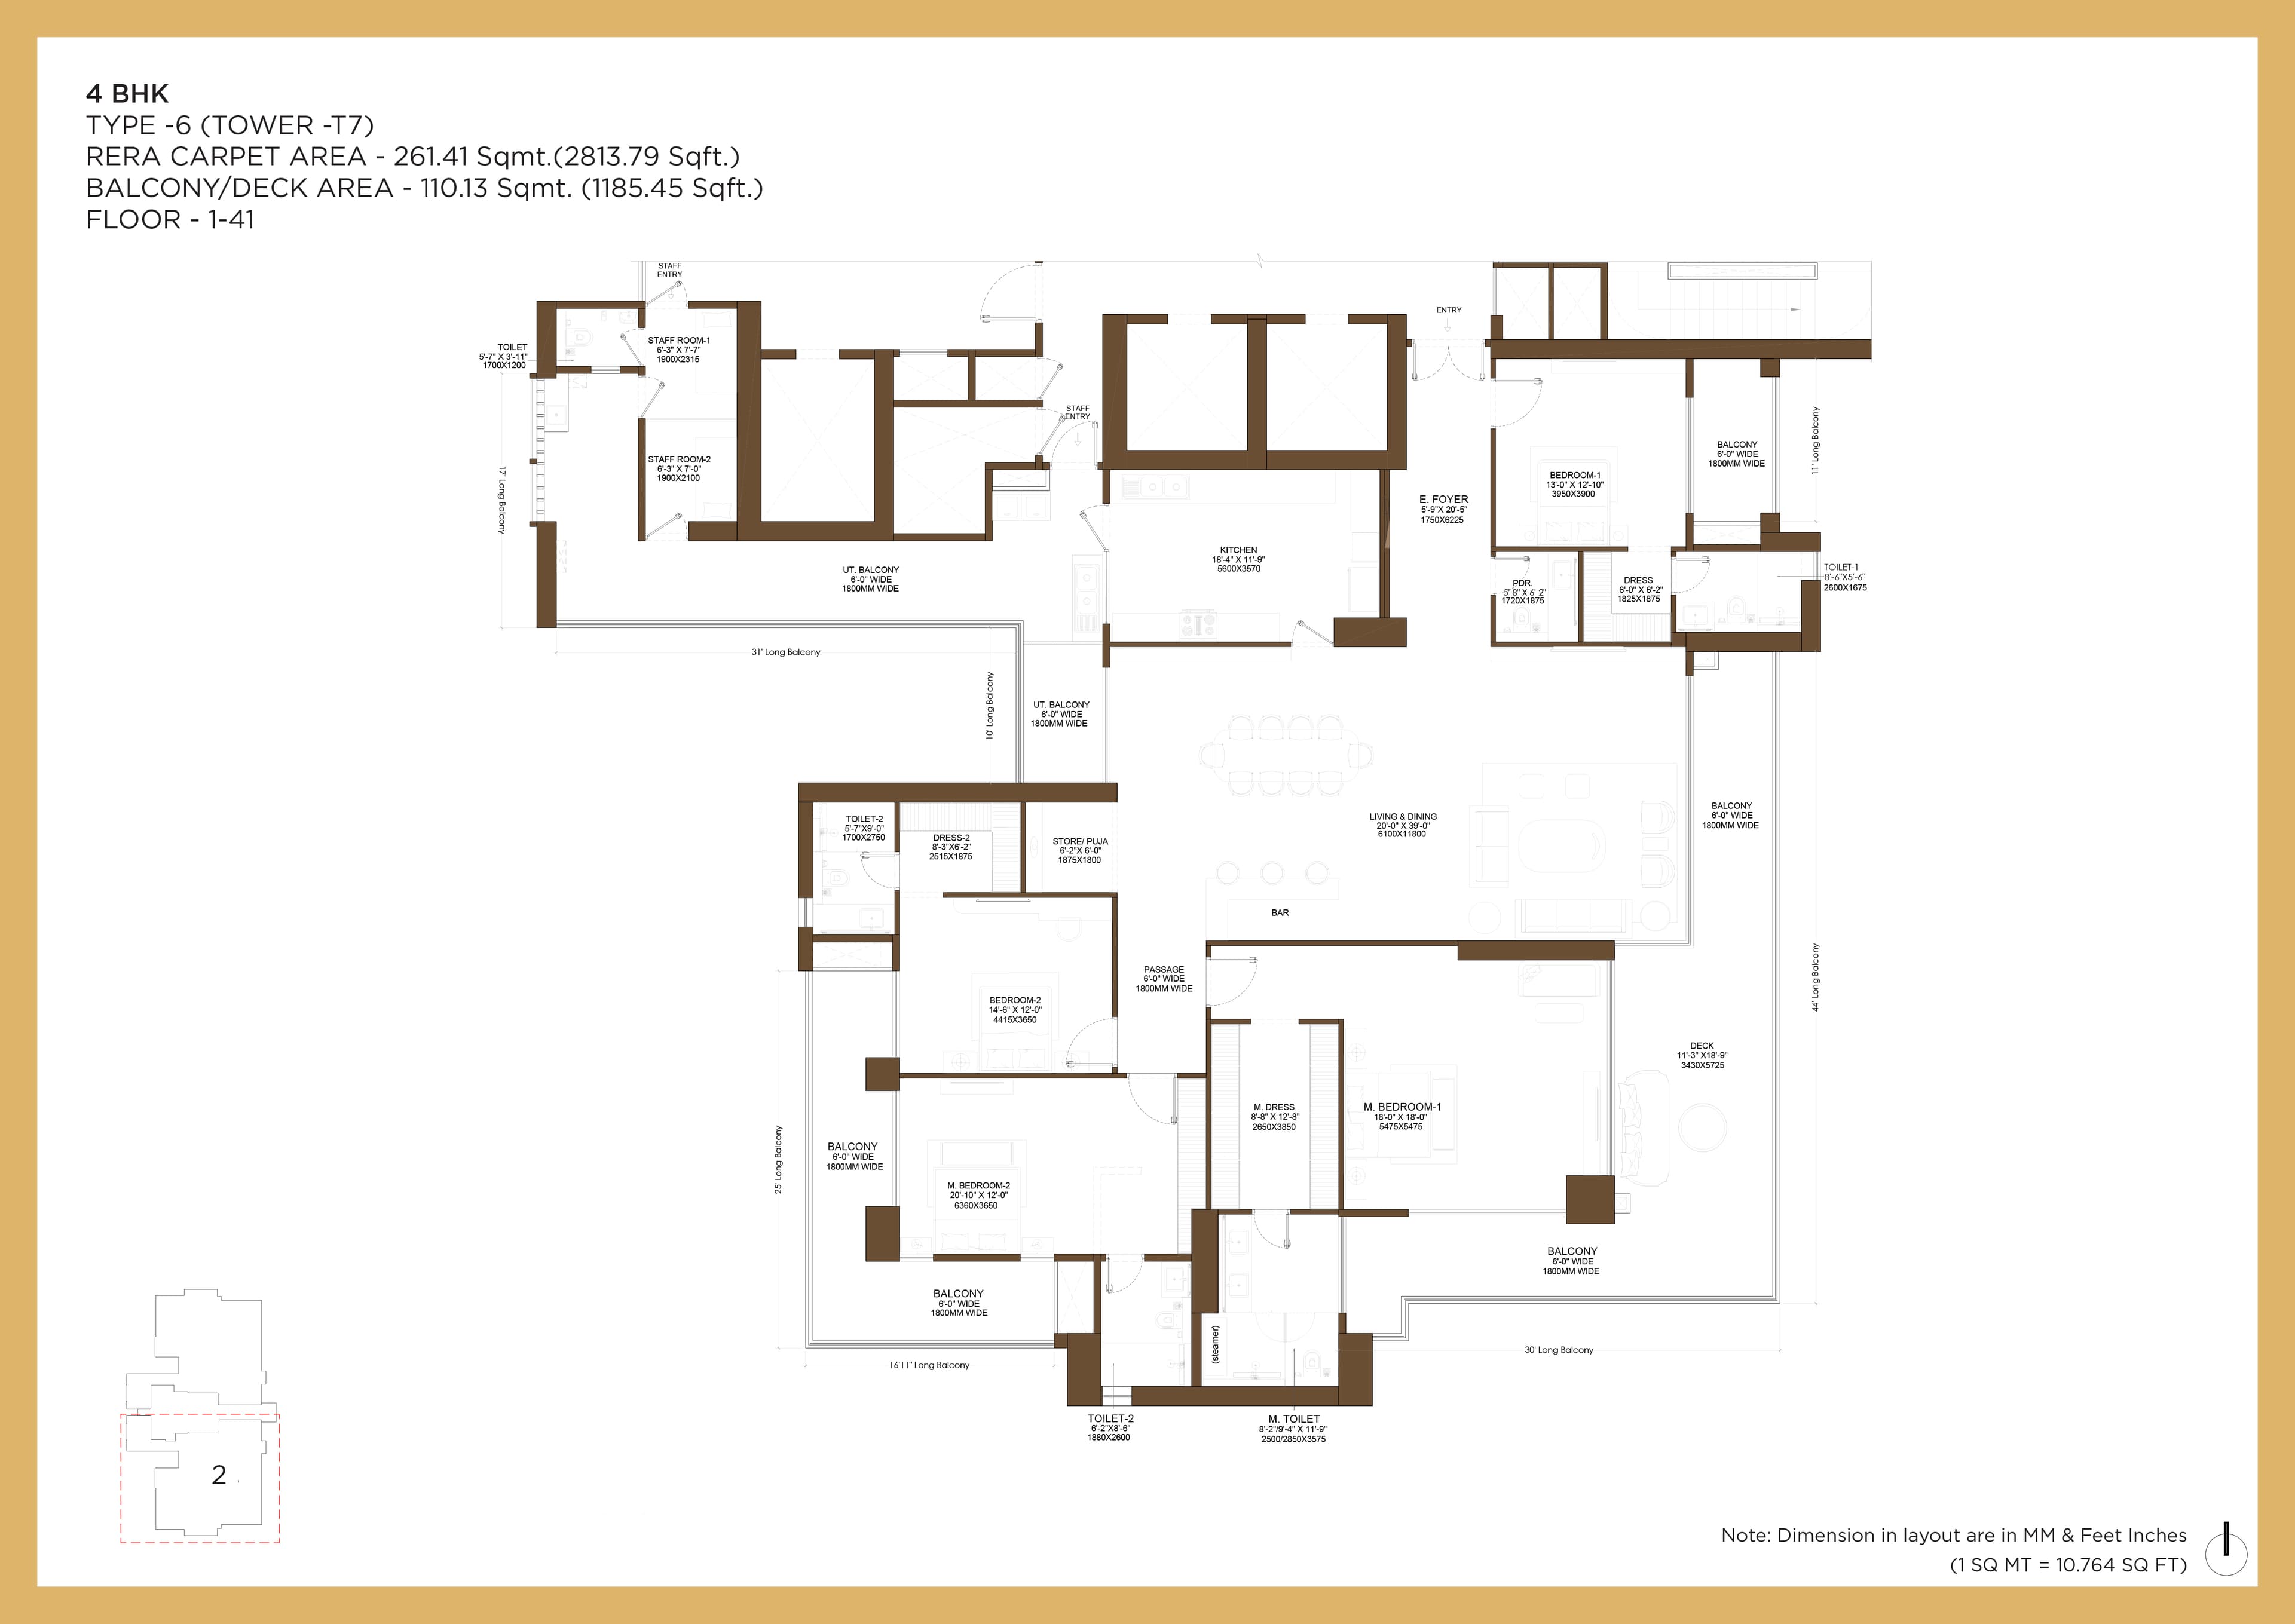
Plan • Birla Arika - Unit Plans - Tower 7-3
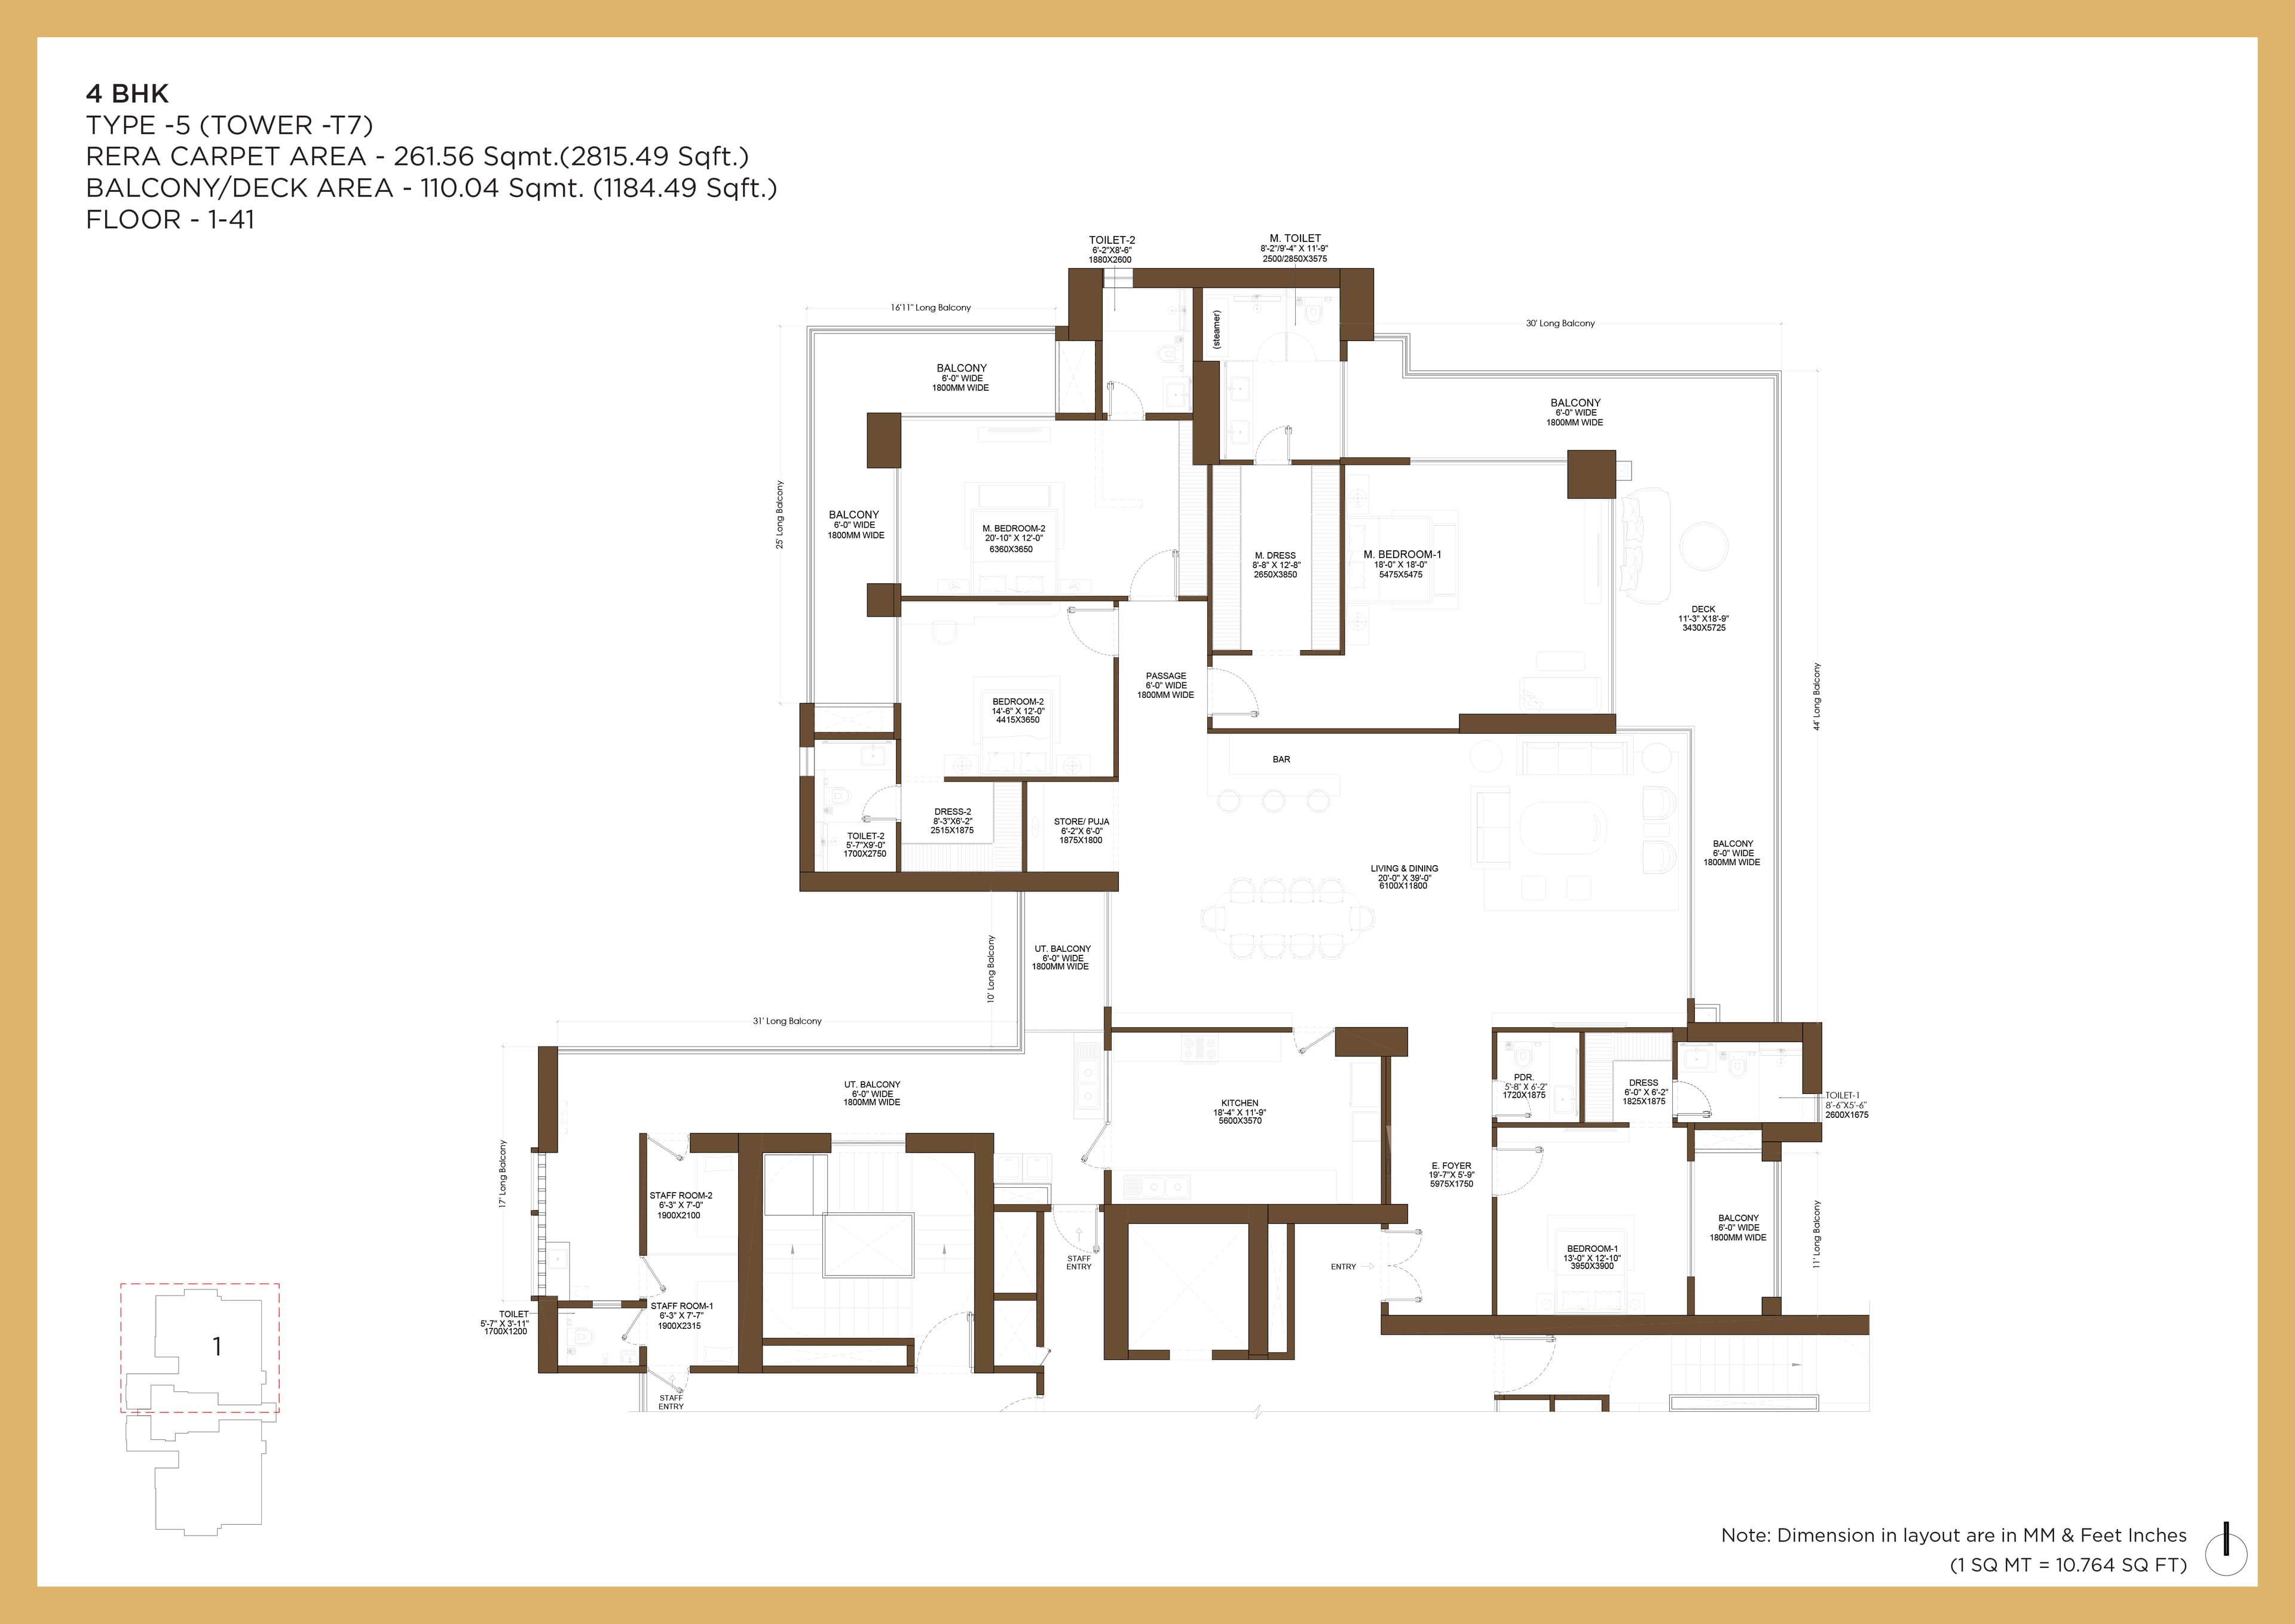
Plan • Birla Arika - Unit Plans - Tower 7-2
Project Videos
RERA Information
RERA ID: RC/REP/HARERA/GGM/914/646/2025/17
Frequently Asked Questions
by Birla Estates Pvt. Ltd. (Aditya Birla Group)
13.27 Acres
Land Area
7
Towers
150
Total Units
Residential
Category
Key Highlights
- 75% Open Green Spaces
- Ultra-Low Density Living
- Private Decks & Terraces
- Only 2 Residences Per Floor
Related Projects
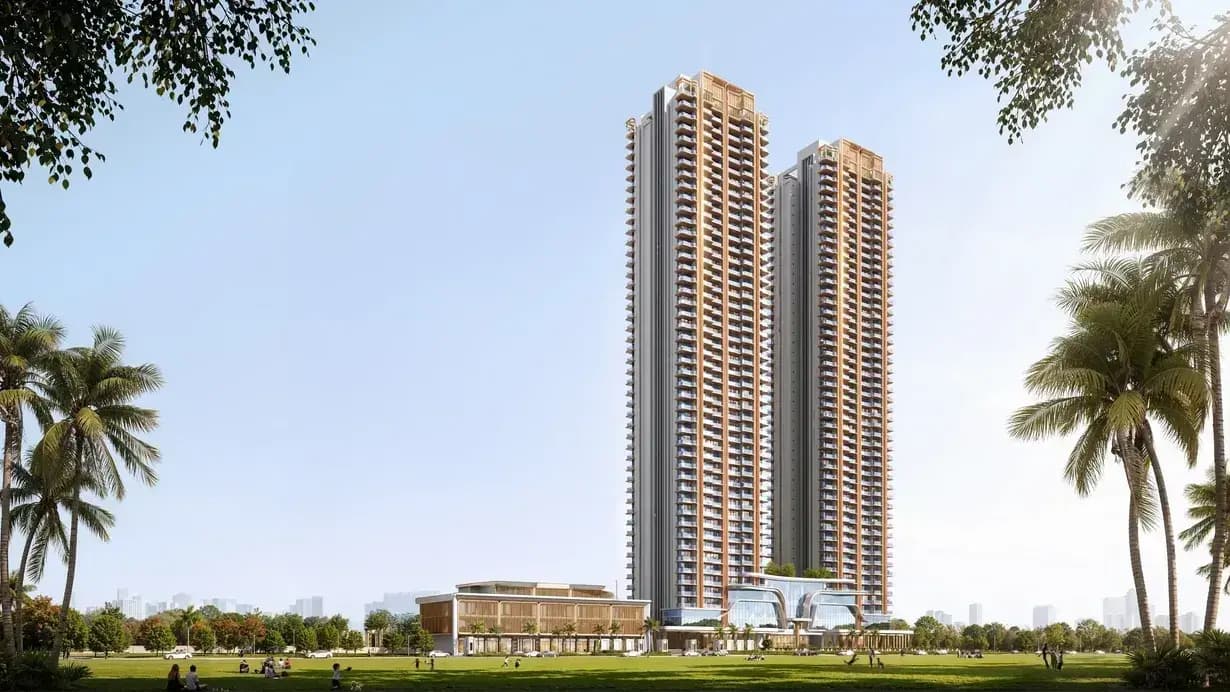
The Oryza
Sector 88A, Dwarka Expressway, Gurgaon
Location: Gurgaon, Haryana
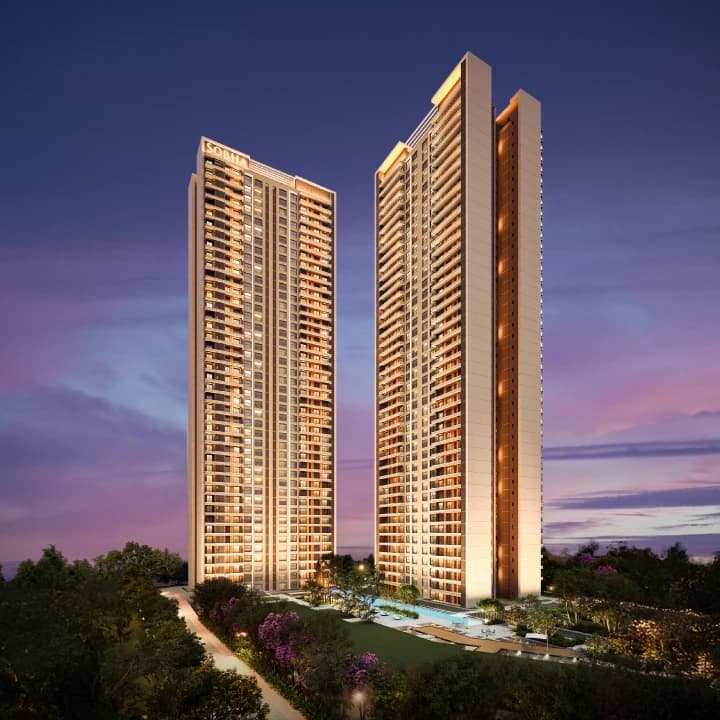
Sobha Crescent in Sector 63A, Gurugram
3 & 4 BHK Luxury Residences
Location: Gurugram, Haryana
Base Price: 5.75 Cr
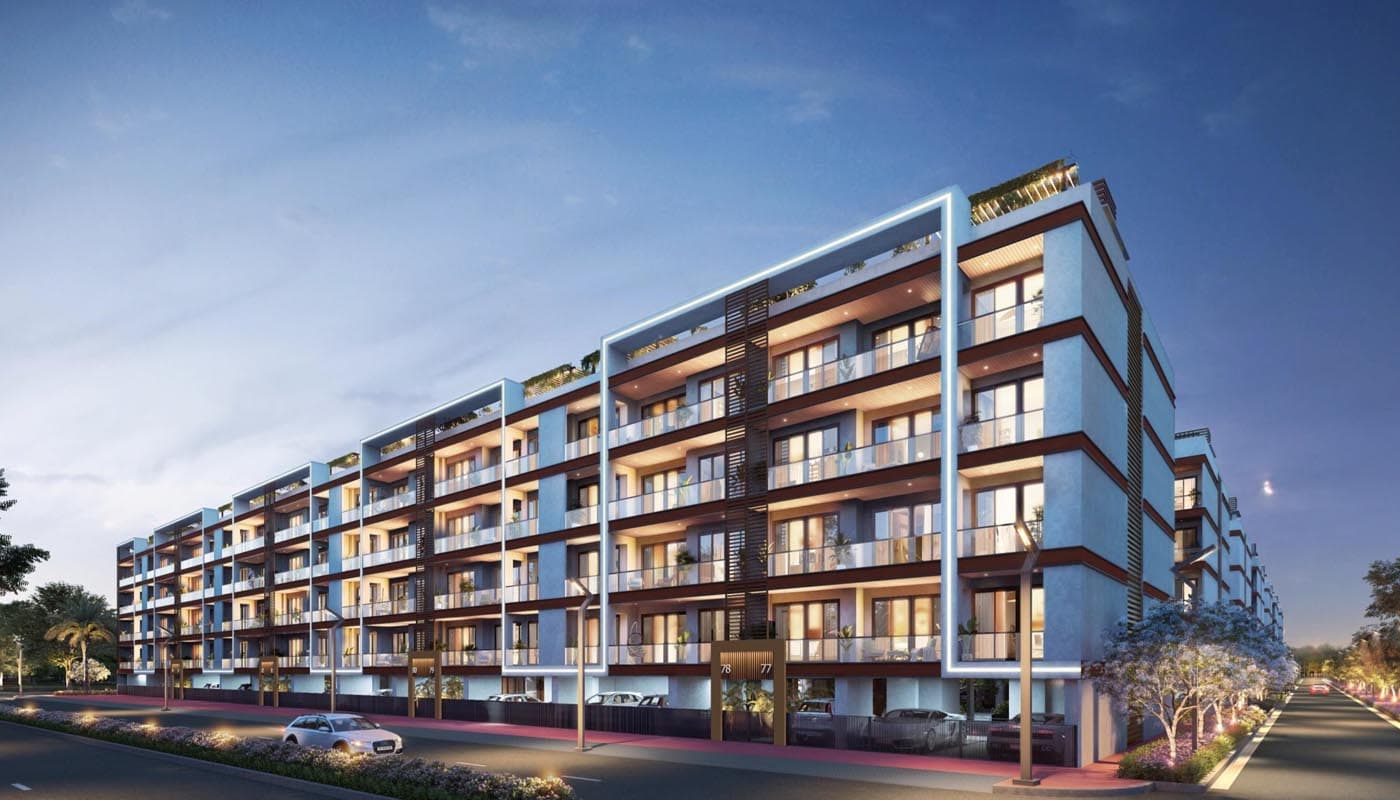
Adani Samsara Ivana – Residential Development in Sector 63, Gurgaon
Luxury Low – Rise Gated Township in Sector 63, Gurgaon
Location: Gurgaon, Haryana
Base Price: ₹5.2 Crores Onwards
Ready to Start Your Journey?
Whether you're looking to buy, sell, or invest, our team of experts is here to guide you every step of the way. Fill out the form, and we'll get back to you shortly.