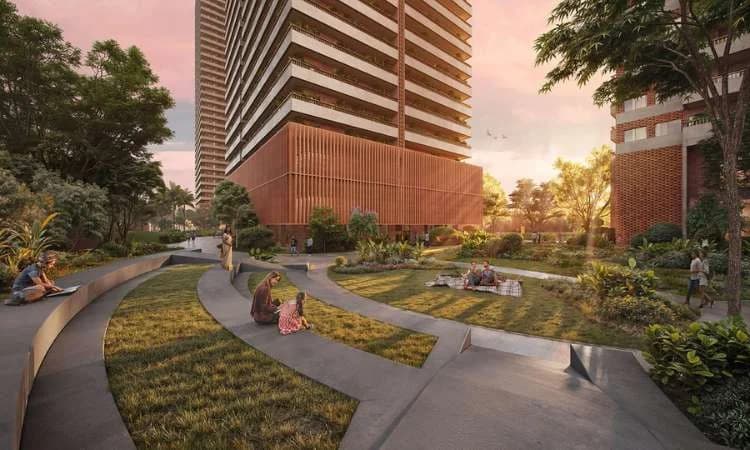
Max Estate 360 Residences in Sector 36A, Gurgaon
Dwarka Expressway, Sector 36A, Gurgaon, Haryana
Max Estate 360 (also Estate 360) is a landmark intergenerational luxury project by Max Estates Limited, spread across 11.8 acres in Sector 36A, Dwarka Expressway, Gurugram. Promoter entity: Max Estates Gurgaon Ltd. The development features 6 residences (G+37) — 4 Max Estate towers and 2 dedicated Antara Senior Living towers. Homes include 3 BHK and 4 BHK ultra-luxury apartments with wraparound decks, generous green views, and IGBC Platinum pre-certification. With over 60 amenities across 1 lakh sq.ft. of wellness facilities, 700 trees of 33 species, car-free ground living, advanced home automation, and a Wellness Centre managed by Antara, residents enjoy seamless connectivity to NH-48, Dwarka Expressway, the upcoming Delhi Metro corridor and IGI Airport (~35 min).
Project Overview – Max Estate 360 Residences
Max Estate 360 Residences is being developed by Max Estates Limited (promoter: Max Estates Gurgaon Ltd.) in Sector 36A, Gurgaon. It is planned as an under-construction intergenerational residential development tailored for end-users and investors. Key project highlights: • 6 residences (G+37 floors) — 4 Max Estate towers + 2 Antara Senior Living towers • Approx. 864 units in the project inventory • Project spread across 11.8 acres • Indicative pricing starts from ₹5.2 Crores Onwards (3 BHK ₹4.96–5.41 Cr per reference market data) • 1 lakh sq.ft. of amenities, 60+ amenities, 700 trees (33 species) • IGBC Platinum pre-certified, car-free ground living, smart home automation
Location Advantage – Sector 36A
Max Estate 360 enjoys a strategic address in Sector 36A, Dwarka Expressway, Gurugram (per brochure location section). Drive times from the estate: • 2 min – Proposed Global City • 5 min – Proposed Delhi Metro station • 10 min – Regional Rapid Transit System (RRTS) • 15 min – Medanta Hospital • 15 min – Delhi Public School • 25 min – Sector 55-56 Metro Station • 30 min – Cyber City • 30 min – Ambience Mall • 30 min – IICC, Dwarka • 35 min – Indira Gandhi International Airport
Price & Unit Size Overview
Base Price
₹5.2 Crores Onwards
| Property Type | Approx Unit Size | Floor | Indicative Price | Price / Sq.ft | Status |
|---|---|---|---|---|---|
| Apartment | 3531 sq ft | 4 BHK | Price on Request | Price on Request | Available |
| Apartment | 2263 sq ft | 2 BHK | Price on Request | Price on Request | Available |
| Apartment | 2844 sq ft | 3 BHK | Price on Request | Price on Request | Available |
| Apartment | 2149 sq ft | 2 BHK | Price on Request | Price on Request | Available |
| Apartment | 2802 sq ft | 3 BHK | Price on Request | Price on Request | Available |
| Apartment | 2611 sq ft | 3 BHK | Price on Request | Price on Request | Available |
* Prices and sizes are indicative and subject to change at developer discretion.
Amenities & Features
Wellness
- •700 Trees
Infrastructure
- •1 lac sq.ft
- •11.8 acres
SECURITY
- •Multi-Tier Gated Security
Convenience
- •6 Residences
POOL
- •The Lagoon Pool (Outdoor)
- •Indoor All-Weather Pool
- •Toddlers' Pool
FITNESS
- •Gymnasium
- •Yoga & Pilates Studio
WELLNESS
- •Spa & Steam/Sauna Room
SPORTS
- •Outdoor Cricket Pitch
- •Indoor & Outdoor Tennis Courts
- •Rooftop Padel Tennis
- •Indoor Squash Court
- •Indoor Badminton Court
- •Golf Putting Area
RECREATION
- •Games Room (Snooker/Billiards)
- •The Antara Club (Senior Wellness)
- •The Hub Clubhouse
CONVENIENCE
- •Community Plaza (Convenience Retail)
LANDSCAPE
- •Serpentine Lake with Crossing Bridge
- •Boathouse
- •Amphitheatre
- •Pet Park
KIDS
- •Children's Den
WORK
- •WorkWell Coworking Suite
Why Invest in Max Estate 360?
Car-Free Green Plaza
1 Lakh Sq.Ft. Amenities
Wraparound Balconies & Green Views
IGBC Platinum Pre-certified
Two Community Clubs
Smart Home Automation
Who Should Consider Max Estate 360 Residences?
Max Estate 360 Residences is ideal for the following audience profiles: • End-users seeking a premium address with modern amenities and strong connectivity. • Families looking for well-planned residences in an established growth corridor. • Investors targeting long-term appreciation in a strong micro-market. • Buyers comfortable with an indicative budget from 5.2 Crores Onwards.
Floor Plans & Layouts
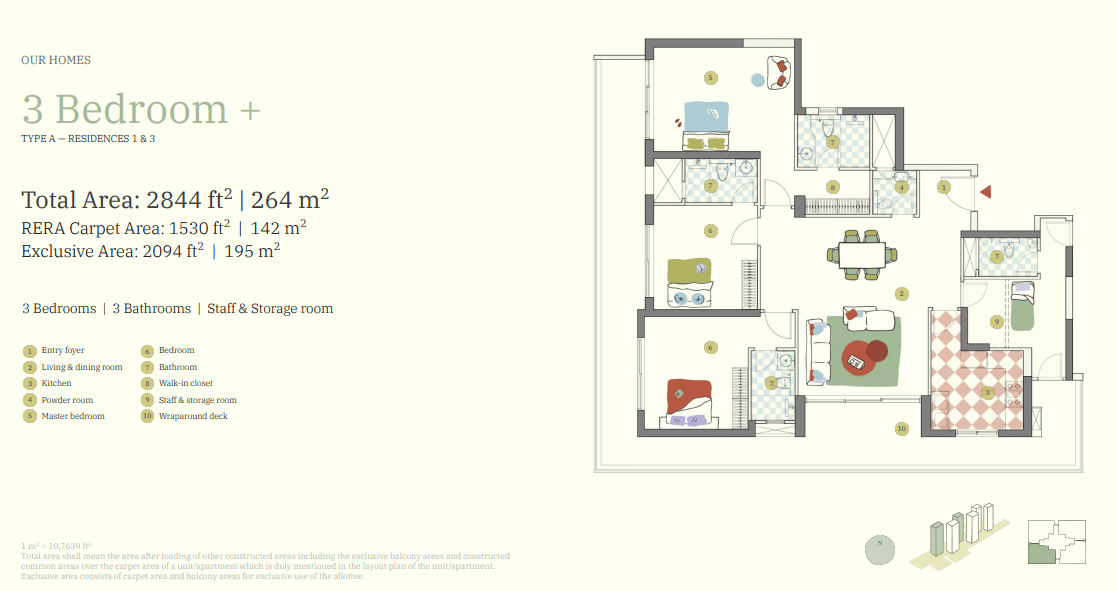
3 BHK • 2844 sq.ft
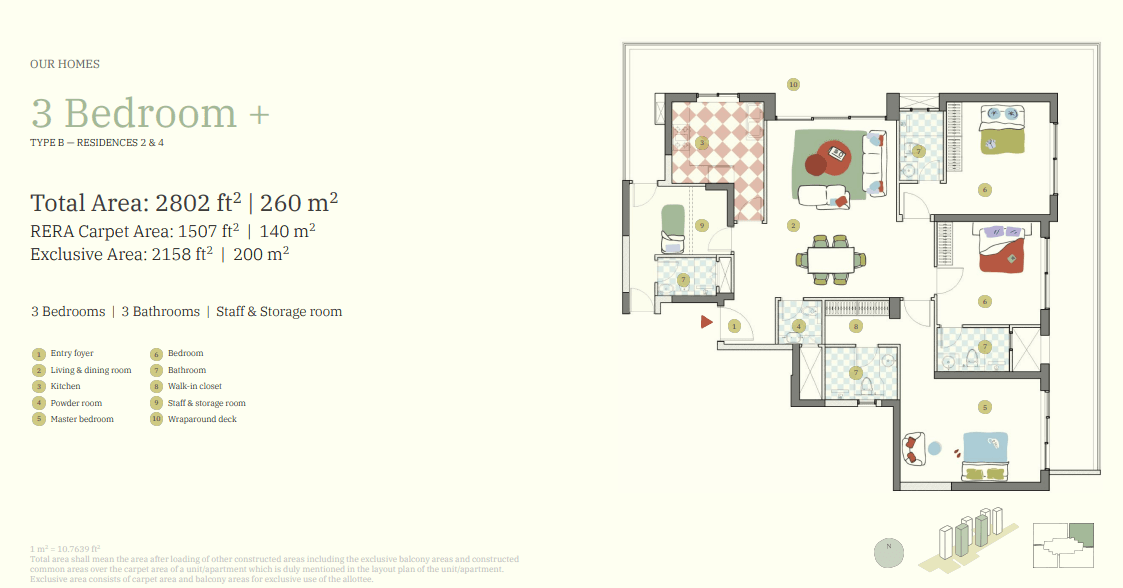
3 BHK • 2802 sq.ft
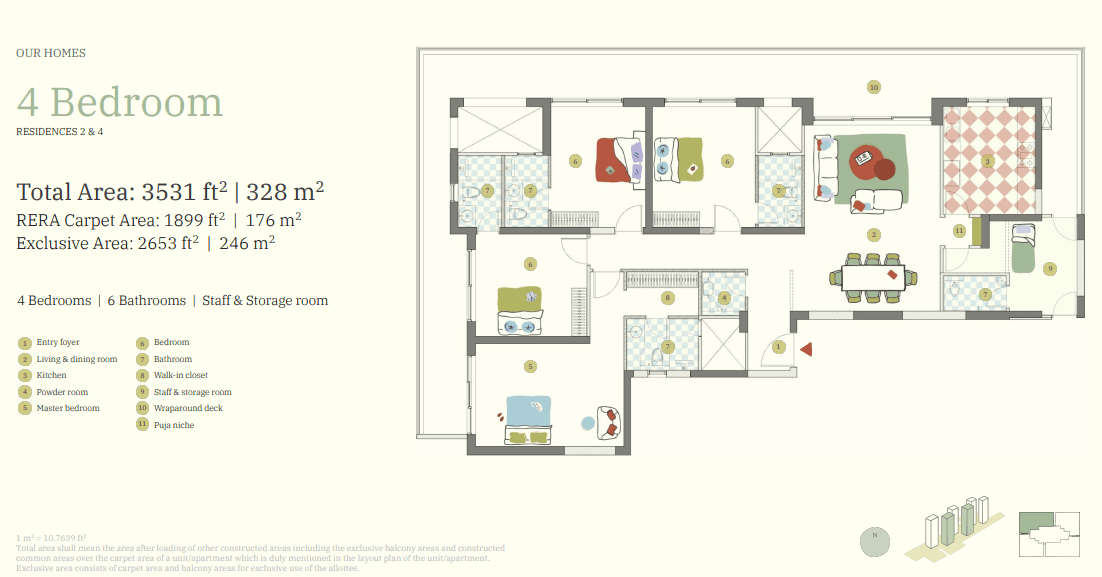
4 BHK • 3531 sq.ft
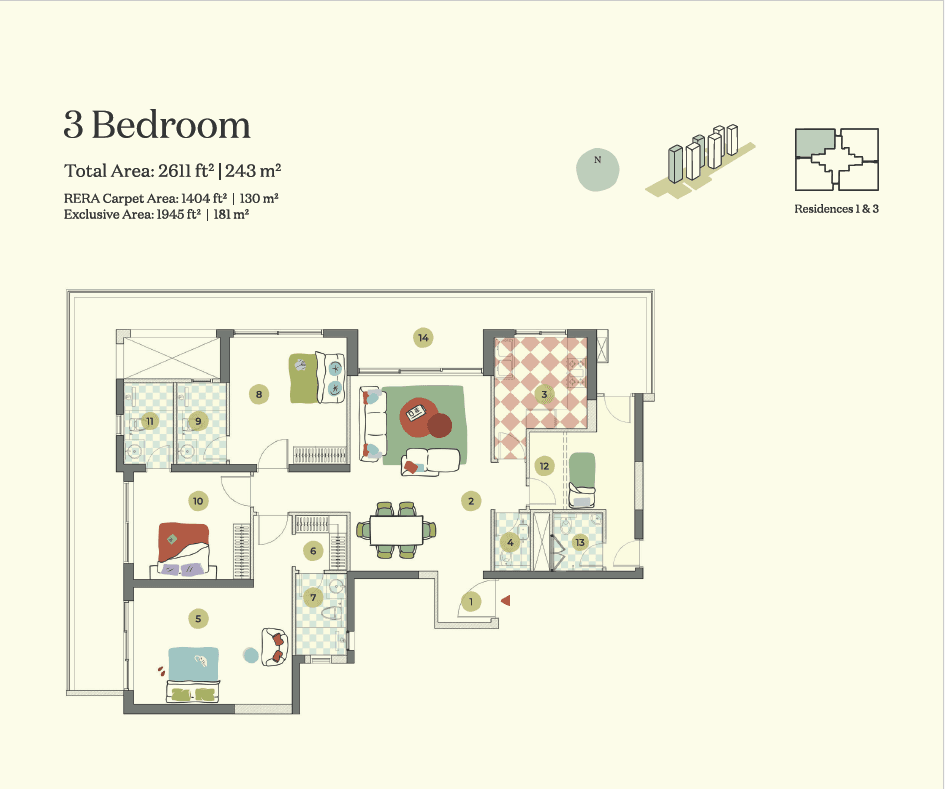
3 BHK • 2611 sq.ft
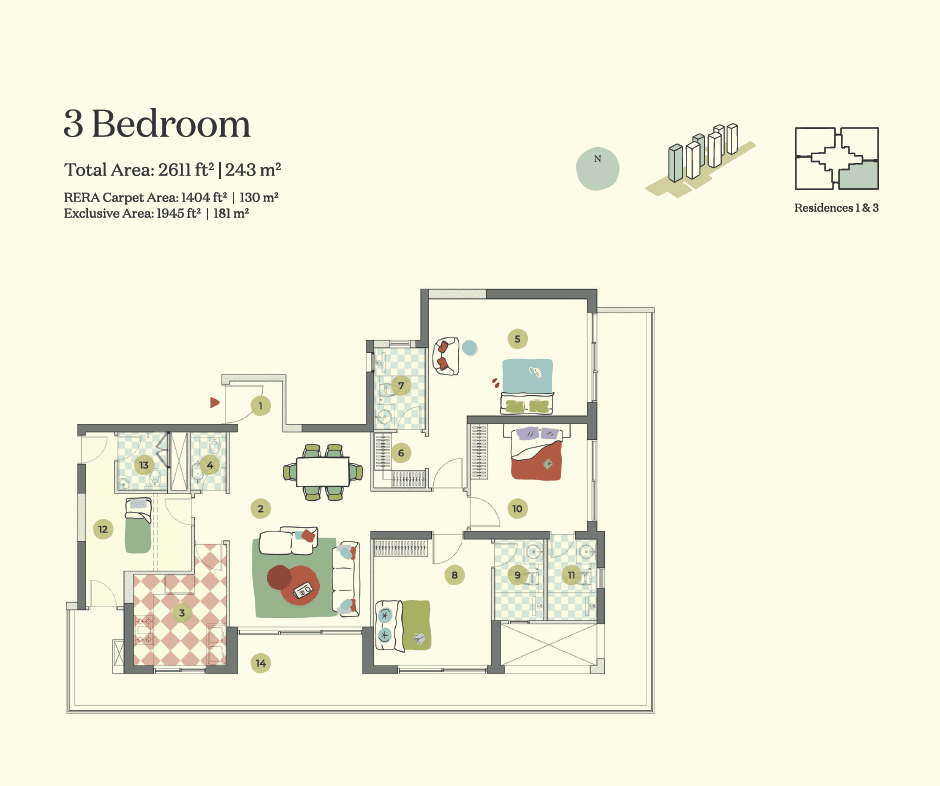
3 BHK • 2611 sq.ft
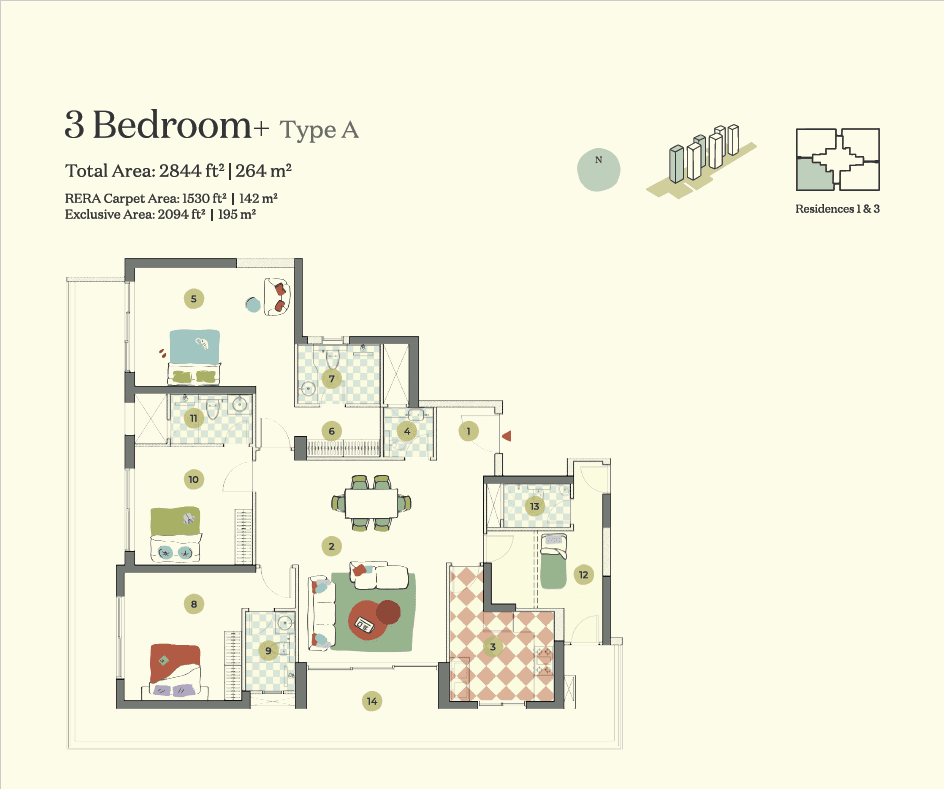
3 BHK • 2844 sq.ft
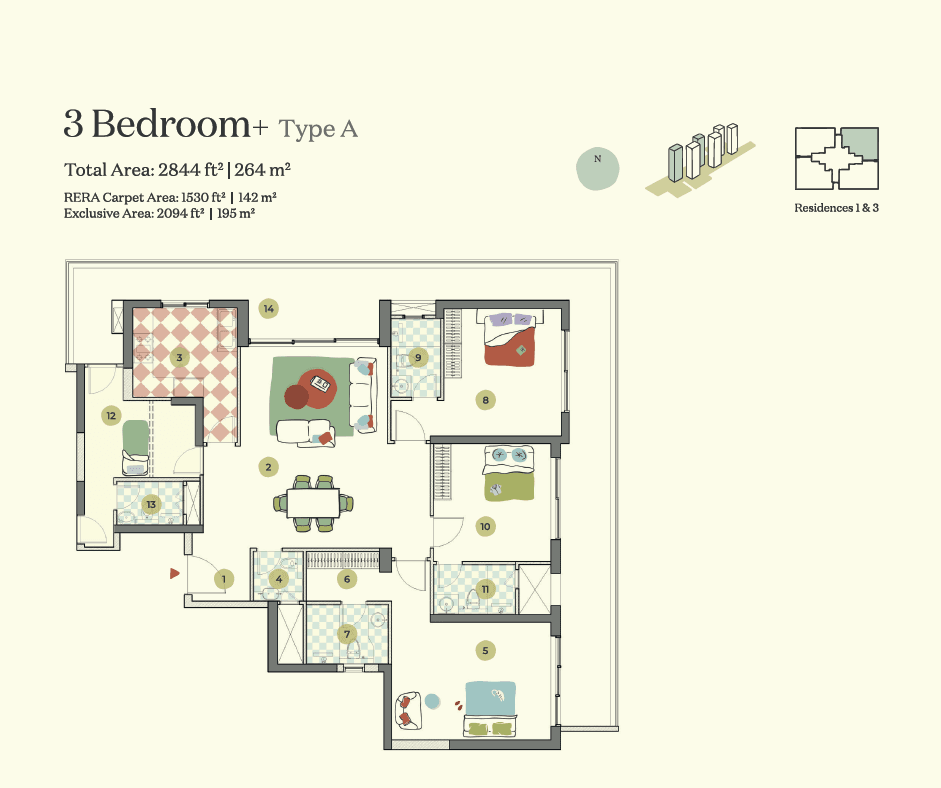
3 BHK • 2844 sq.ft
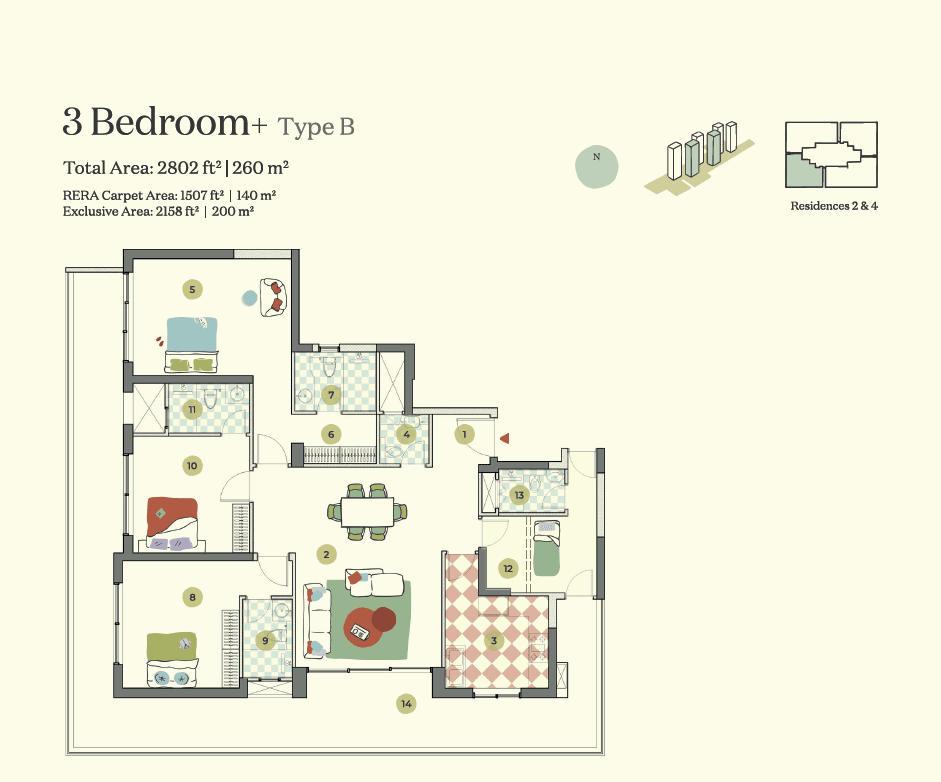
3 BHK • 2802 sq.ft
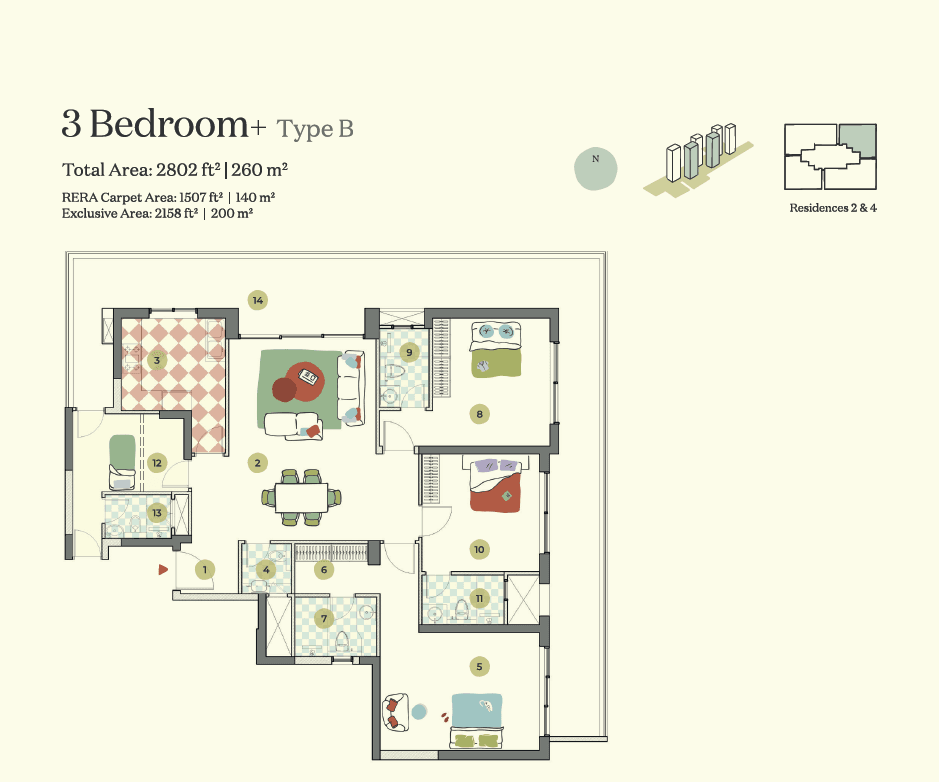
3 BHK • 2802 sq.ft
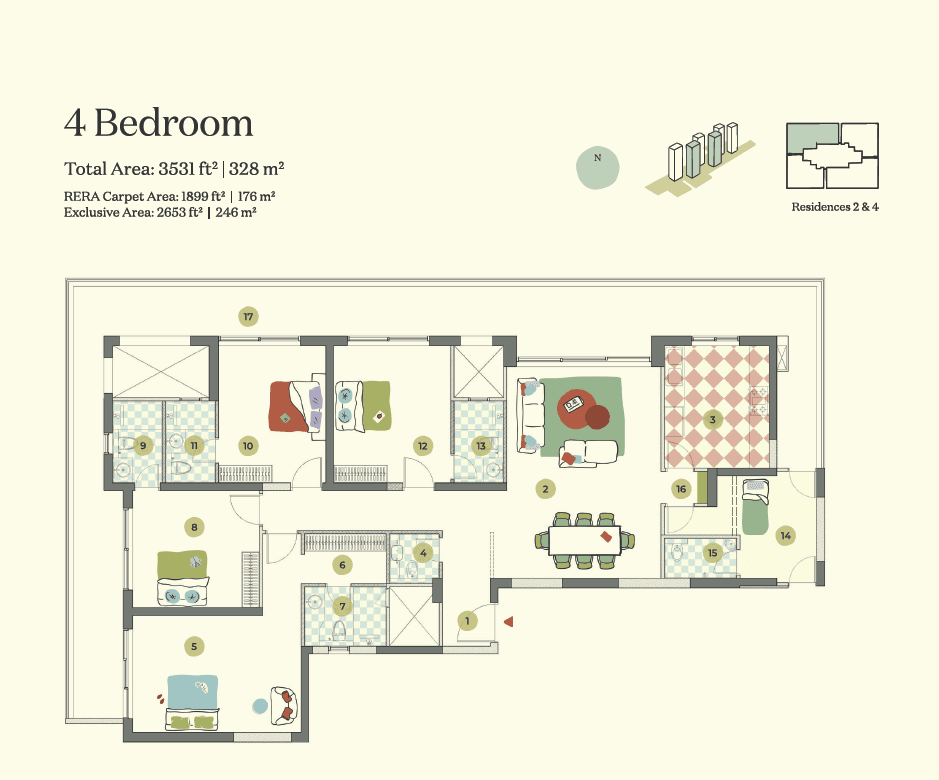
4 BHK • 3531 sq.ft
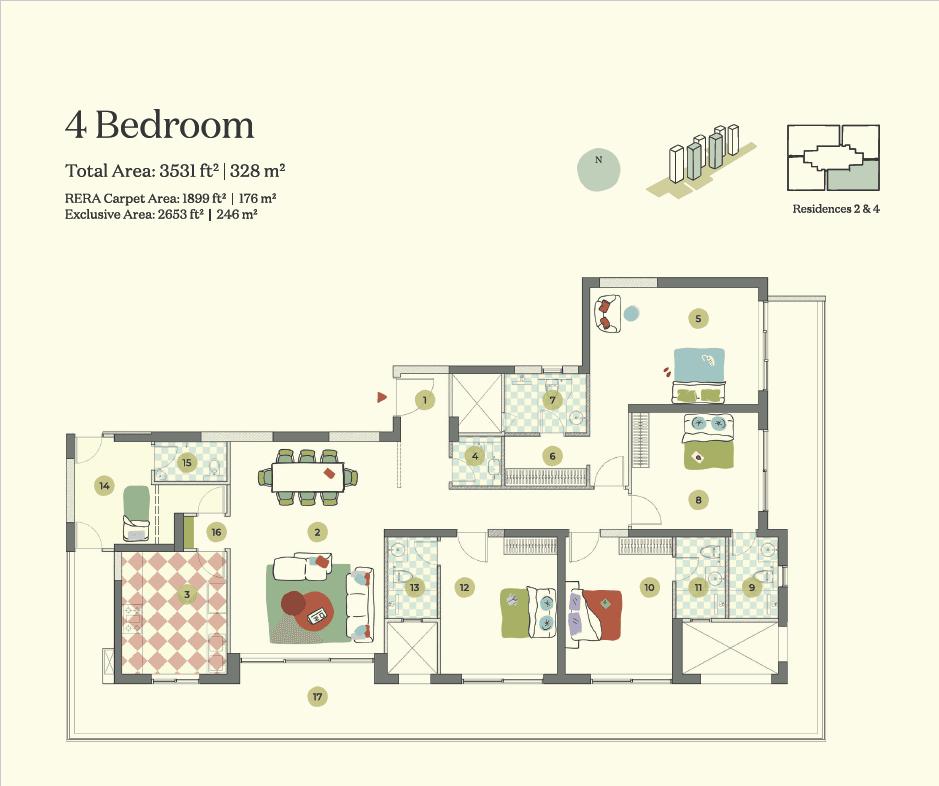
4 BHK • 3531 sq.ft
RERA Information
RERA ID: RC/REP/HARERA/GGM/860/592/2024/87
Frequently Asked Questions
by Max Estates Limited (Promoter: Max Estates Gurgaon Ltd.)
11.8 Acres
Land Area
6
Towers
864
Apartments
Residential
Category
Key Highlights
- Car-Free Green Plaza
- 1 Lakh Sq.Ft. Amenities
- Wraparound Balconies & Green Views
- IGBC Platinum Pre-certified
Related Projects
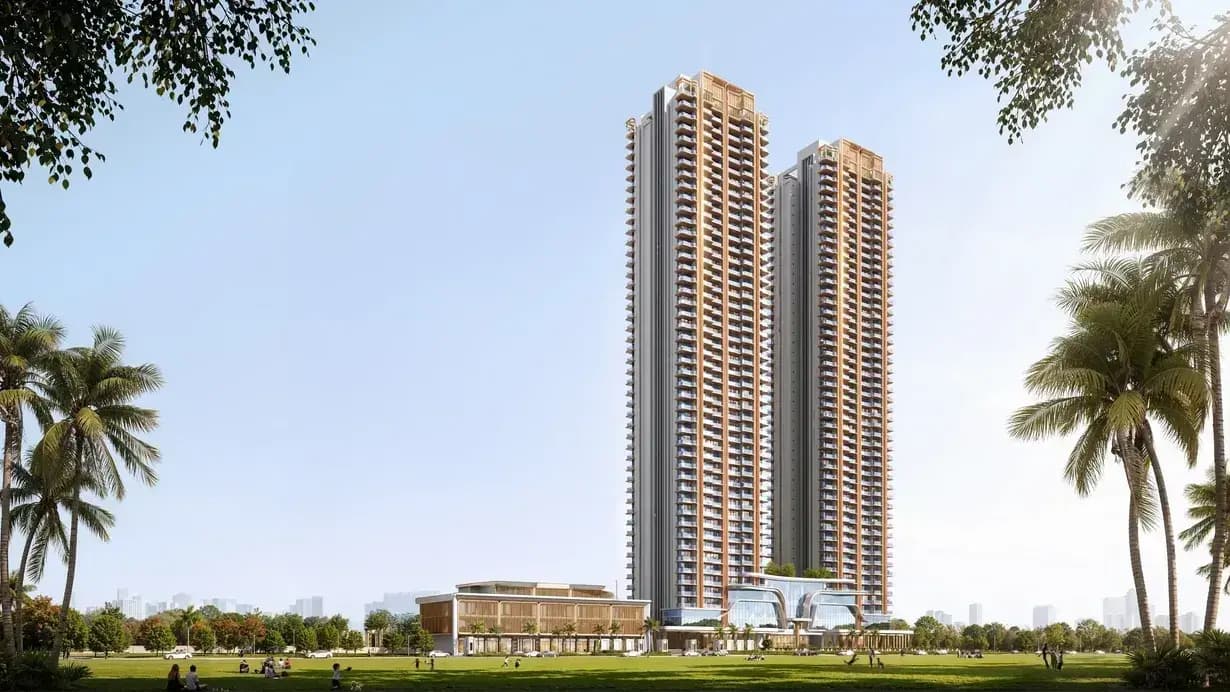
The Oryza
Sector 88A, Dwarka Expressway, Gurgaon
Location: Gurgaon, Haryana
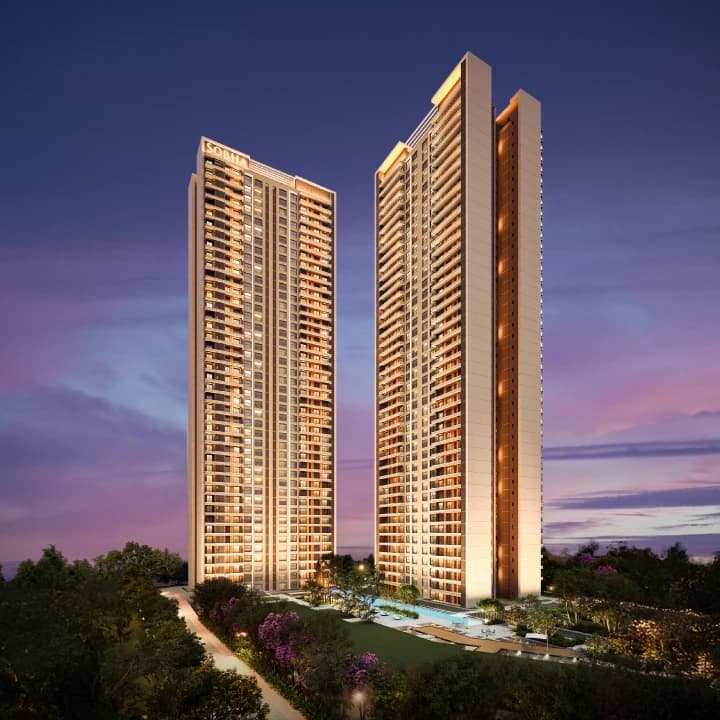
Sobha Crescent in Sector 63A, Gurugram
3 & 4 BHK Luxury Residences
Location: Gurugram, Haryana
Base Price: 5.75 Cr
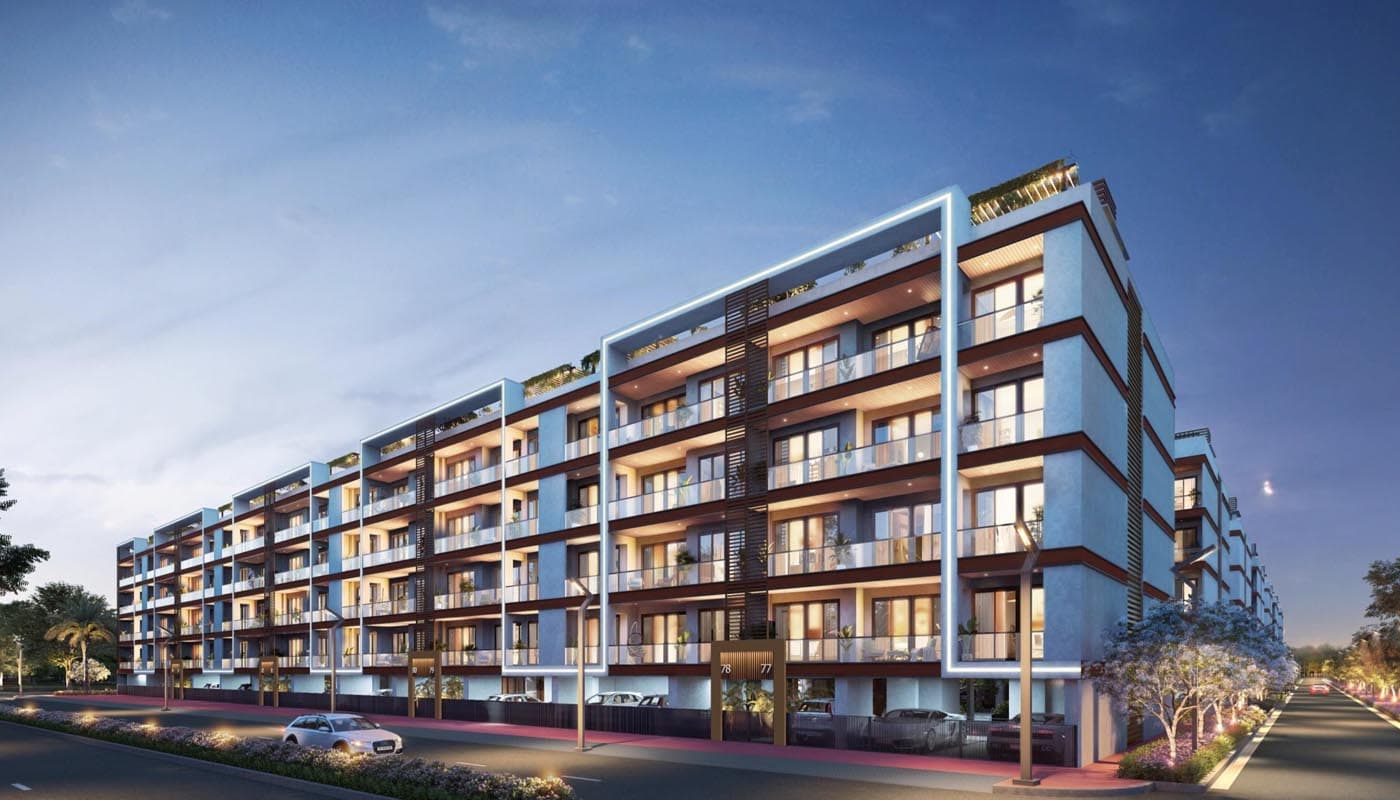
Adani Samsara Ivana – Residential Development in Sector 63, Gurgaon
Luxury Low – Rise Gated Township in Sector 63, Gurgaon
Location: Gurgaon, Haryana
Base Price: ₹5.2 Crores Onwards
Ready to Start Your Journey?
Whether you're looking to buy, sell, or invest, our team of experts is here to guide you every step of the way. Fill out the form, and we'll get back to you shortly.